Pride of ownership shines throughout this well-maintained 3-bedroom ranch, lovingly cared for by the same owner for the last three decades - newer roof, siding, furnace and air conditioner. Conveniently located within walking distance to Hoover High School and the Northwest Aquatic Center, this home offers timeless character, thoughtful updates, and exceptional care. Inside, you'll find beautiful original woodwork, oversized windows that fill the home with natural light, and an updated wraparound eat-in kitchen with all appliances included. The main level features three bedrooms, including a spacious primary with a double closet, plus an updated 3/4 bath with a large walk-in double shower and removable showerhead. Charming built-in hallway cabinetry adds both character and storage. The unfinished lower level provides abundant storage, laundry with a NEW top-load washer and dryer included, a shower bath, and has been thoughtfully updated with basement waterproofing, updated electrical, tile flooring designed to help protect against future water intrusion, and a sump pump with battery backup for added peace of mind. Storm windows further enhance efficiency. Built in 1952, this home showcases the quality and craftsmanship of its era while reflecting decades of meticulous maintenance. If you're looking for a solid, lovingly cared-for home that's ready for its next chapter, this one is not to be missed.
For sale
$225,000
3933 49th St, Des Moines, IA 50310
3beds
869sqft
Single Family Residence
Built in 1952
6,534 Square Feet Lot
$-- Zestimate®
$259/sqft
$-- HOA
What's special
Beautiful original woodworkNewer roof
- 39 days
- 704
- 51
Likely to sell faster than
Zillow last checked:
Listing updated:
Listed by:
Char Klisares (515)314-5667,
RE/MAX Concepts
Source: DMMLS,MLS#: 746795 Originating MLS: Des Moines Area Association of REALTORS
Originating MLS: Des Moines Area Association of REALTORSFacts & features
Interior
Bedrooms & bathrooms
- Bedrooms: 3
- Bathrooms: 2
- 3/4 bathrooms: 2
- Main level bedrooms: 3
Heating
- Forced Air, Gas, Natural Gas
Cooling
- Central Air
Appliances
- Included: Dryer, Dishwasher, Microwave, Refrigerator, See Remarks, Washer
Features
- Eat-in Kitchen, Cable TV
- Flooring: Carpet, Hardwood
- Basement: Unfinished
Interior area
- Total structure area: 869
- Total interior livable area: 869 sqft
Video & virtual tour
Property
Parking
- Total spaces: 1
- Parking features: Detached, Garage, One Car Garage
- Garage spaces: 1
Features
- Stories: 1
- Fencing: Chain Link
Lot
- Size: 6,534 Square Feet
- Dimensions: 58 x 113
- Features: Rectangular Lot
Details
- Parcel number: 10009394000000
- Zoning: Res
Construction
Type & style
- Home type: SingleFamily
- Architectural style: Ranch
- Property subtype: Single Family Residence
Materials
- Vinyl Siding
- Foundation: Block
- Roof: Asphalt,Shingle
Condition
- Year built: 1952
Utilities & green energy
- Sewer: Public Sewer
- Water: Public
Community & HOA
Community
- Security: Smoke Detector(s)
HOA
- Has HOA: No
Location
- Region: Des Moines
Financial & listing details
- Price per square foot: $259/sqft
- Tax assessed value: $173,200
- Annual tax amount: $3,059
- Date on market: 8/6/2026
- Cumulative days on market: 40 days
- Listing terms: Cash,Conventional,FHA,VA Loan
- Road surface type: Concrete
Estimated market value
Not available
Estimated sales range
Not available
Not available
Price history
| Date | Event | Price |
|---|---|---|
| 8/6/2026 | Listed for sale | $225,000+265.9%$259/sqft |
Source:  DMMLS #746795 Report a problem DMMLS #746795 Report a problem | ||
| 9/10/1991 | Sold | $61,500$71/sqft |
Source: Agent Provided Report a problem | ||
Public tax history
| Year | Property taxes | Tax assessment |
|---|---|---|
| 2025 | $2,868 +2.2% | $173,200 +13.1% |
| 2024 | $2,806 -1.6% | $153,100 |
| 2023 | $2,852 +0.8% | $153,100 +17.9% |
| 2022 | $2,828 -0.1% | $129,900 |
| 2021 | $2,832 -3.6% | $129,900 +6.4% |
| 2020 | $2,938 +9.2% | $122,100 |
| 2019 | $2,690 +1.2% | $122,100 +12.4% |
| 2018 | $2,658 | $108,600 |
| 2017 | $2,658 +11.7% | $108,600 +9.7% |
| 2016 | $2,380 | $99,000 |
| 2015 | $2,380 +6.8% | $99,000 +3.2% |
| 2014 | $2,228 | $95,900 |
| 2013 | -- | $95,900 -0.7% |
| 2012 | -- | $96,600 |
| 2011 | -- | $96,600 -1.4% |
| 2010 | -- | $98,000 |
| 2009 | -- | $98,000 +7.5% |
| 2008 | -- | $91,200 |
| 2007 | -- | $91,200 -8.1% |
| 2006 | -- | $99,200 |
| 2005 | -- | $99,200 +8.4% |
| 2003 | -- | $91,550 +7.3% |
| 2002 | -- | $85,320 |
| 2001 | -- | $85,320 |
Find assessor info on the county website
Monthly payment
Est. payment
Payment breakdown
Explore the cost of this home by adjusting the details. Changes won't be saved.Climate risks
Neighborhood: Meredith
Nearby schools
Schools provided by the listing agent
- District: Des Moines Independent
Source: DMMLS. This data may not be complete. We recommend contacting the local school district to confirm school assignments for this home.
Similar homes

- $227,0003 bd2 ba1.1k sqft3941 30th St, Des Moines, IA 50310For Sale
 MLS ID #730681, Tiffany Huynh, Huynh Realty. DMMLS
 - $240,0003 bd2 ba964 sqft4108 Ardmore Rd, Des Moines, IA 50310For Sale

 MLS ID #70678, Patty Meese, Friedrich Realty. CIBR
 - $209,9003 bd1 ba1.2k sqft4114 56th St, Des Moines, IA 50310For Sale
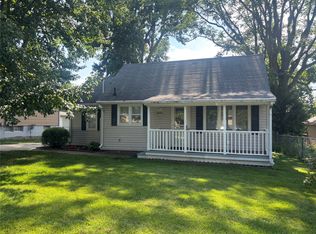 MLS ID #736492, Megan Avila, Century 21 Signature. DMMLS
 - $219,9003 bd1 ba1.1k sqft3922 36th St, Des Moines, IA 50310For Sale
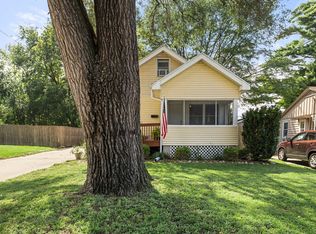 MLS ID #70948, Justin Greenfield, RE/MAX Precision Otter View. CIBR
