Welcome to 3933 Elmore Road in desirable Fairview Park! This beautifully maintained 3-bedroom, 2-full-bath brick ranch offers the perfect combination of comfort, style, and convenient one-floor living. Step inside to discover hardwood floors, an abundance of natural light, and an inviting, open living and dining area ideal for both everyday living and entertaining. The updated kitchen features attractive cabinetry, stainless steel appliances, a stylish tile backsplash, and plenty of counter and storage space. Both full bathrooms have been tastefully updated, including a beautifully tiled walk-in shower. Three comfortably sized bedrooms offer hardwood flooring and ample closet space. The partially finished basement provides additional living space, perfect for a recreation room, home theater, workout area, or hobby space, while the unfinished portion offers generous storage and laundry facilities. Outside, enjoy the classic brick exterior, welcoming front porch, spacious driveway, detached garage, and backyard with plenty of room to relax or entertain. Conveniently located near shopping, restaurants, parks, major highways, and all that Fairview Park and the surrounding communities have to offer.
Active
$315,000
3933 Elmore Rd, Fairview Park, OH 44126
3beds
1,300sqft
Single Family Residence
Built in 1965
8,712 Square Feet Lot
$-- Zestimate®
$242/sqft
$-- HOA
What's special
Classic brick exteriorDetached garageStylish tile backsplashAbundance of natural lightStainless steel appliancesWelcoming front porchAttractive cabinetry
- 1 day
- 608
- 48
Zillow last checked:
Listing updated:
Listed by:
Jared R Zak 216-244-5589 jzak@bhhspro.com,
Berkshire Hathaway HomeServices Professional Realty
Source: MLS Now,MLS#: 5254214 Originating MLS: Akron Cleveland Association of REALTORS
Facts & features
Interior
Bedrooms & bathrooms
- Bedrooms: 3
- Bathrooms: 2
- Full bathrooms: 2
- Main level bathrooms: 2
- Main level bedrooms: 3
Primary bedroom
- Description: Flooring: Wood
- Level: First
- Dimensions: 13 x 12
Bedroom
- Description: Flooring: Wood
- Level: First
- Dimensions: 15 x 10
Bedroom
- Description: Flooring: Wood
- Level: First
- Dimensions: 11 x 11
Dining room
- Description: Flooring: Wood
- Level: First
- Dimensions: 11 x 10
Kitchen
- Level: First
- Dimensions: 12 x 10
Living room
- Description: Flooring: Wood
- Level: First
- Dimensions: 20 x 16
Recreation
- Description: Flooring: Carpet
- Level: Lower
- Dimensions: 36 x 11
Heating
- Forced Air, Gas
Cooling
- Central Air
Appliances
- Included: Built-In Oven, Cooktop, Dishwasher, Microwave, Refrigerator, Washer
- Laundry: In Basement
Features
- Basement: Full,Finished
- Has fireplace: No
Interior area
- Total structure area: 1,300
- Total interior livable area: 1,300 sqft
- Finished area above ground: 1,300
Video & virtual tour
Property
Parking
- Total spaces: 2
- Parking features: Detached, Garage, Garage Door Opener
- Garage spaces: 2
Features
- Levels: One
- Stories: 1
- Patio & porch: Front Porch
- Fencing: Chain Link,Wood
Lot
- Size: 8,712 Square Feet
- Dimensions: 40 x 217
Details
- Parcel number: 32322087
Construction
Type & style
- Home type: SingleFamily
- Architectural style: Ranch
- Property subtype: Single Family Residence
Materials
- Brick
- Roof: Asphalt,Fiberglass
Condition
- Year built: 1965
Utilities & green energy
- Sewer: Public Sewer
- Water: Public
Community & HOA
Community
- Features: Medical Service, Playground, Park, Shopping, Public Transportation
HOA
- Has HOA: No
Location
- Region: Fairview Park
Financial & listing details
- Price per square foot: $242/sqft
- Tax assessed value: $200,000
- Annual tax amount: $4,083
- Date on market: 10/19/2026
- Cumulative days on market: 3 days
- Listing terms: Cash,Conventional
Estimated market value
Not available
Estimated sales range
Not available
Not available
Price history
| Date | Event | Price |
|---|---|---|
| 10/19/2026 | Listed for sale | $315,000+100.6%$242/sqft |
Source:  MLS Now #5254214 Report a problem | ||
| 9/22/2006 | Sold | $157,000$121/sqft |
Source: Public Record Report a problem | ||
Public tax history
| Year | Property taxes | Tax assessment |
|---|---|---|
| 2025 | $3,906 -0.9% | $70,000 |
| 2024 | $3,942 -11.7% | $70,000 +4.8% |
| 2023 | $4,465 +3% | $66,820 |
| 2022 | $4,335 -3.3% | $66,820 |
| 2021 | $4,483 +12.3% | $66,820 +24% |
| 2020 | $3,991 -7.7% | $53,870 +0% |
| 2019 | $4,324 +17.8% | $53,860 0% |
| 2018 | $3,670 +3.6% | $53,870 +10.6% |
| 2017 | $3,543 +5.2% | $48,720 |
| 2016 | $3,367 | $48,720 |
| 2015 | $3,367 +2.4% | $48,720 +5% |
| 2014 | $3,288 +1.1% | $46,410 |
| 2013 | $3,253 +1.4% | $46,410 |
| 2012 | $3,208 +924.5% | $46,410 -3% |
| 2011 | $313 +0% | $47,850 |
| 2010 | $313 +1% | $47,850 |
| 2009 | $310 -89.2% | $47,850 |
| 2008 | $2,861 -18.4% | $47,850 |
| 2007 | $3,507 +26.4% | $47,850 |
| 2006 | $2,775 +5.1% | $47,850 +3.7% |
| 2005 | $2,641 +7.8% | $46,140 |
| 2004 | $2,451 +2.5% | $46,140 |
| 2003 | $2,392 -7% | $46,140 +7% |
| 2002 | $2,571 -45.9% | $43,120 |
| 2001 | $4,752 -3.3% | $43,120 |
| 2000 | $4,916 | $43,120 |
Find assessor info on the county website
Monthly payment
Est. payment
Payment breakdown
Explore the cost of this home by adjusting the details. Changes won't be saved.Climate risks
Neighborhood: 44126
Nearby schools
Schools provided by the listing agent
- District: Fairview Park CSD - 1814
Source: MLS Now. This data may not be complete. We recommend contacting the local school district to confirm school assignments for this home.
Similar homes
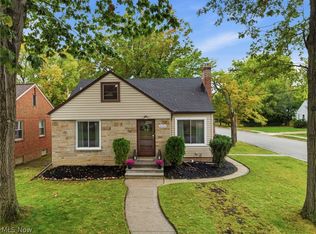
- $310,0003 bd2 ba1.3k sqft20953 Woodstock Ave, Fairview Park, OH 44126For Sale
 MLS ID #5247842, Maria Miller, Key Realty. MLS Now
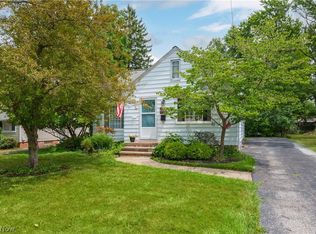
- $274,9003 bd3 ba1.7k sqft3994 W 227th St, Fairview Park, OH 44126For Sale
 MLS ID #5253691, Troy W Bratz, Keller Williams Elevate. MLS Now
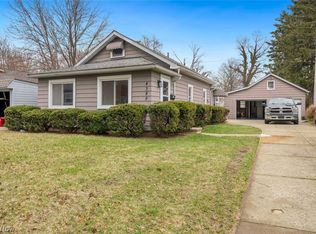
- $269,0003 bd1 ba1.4k sqft4089 W 229th St, Fairview Park, OH 44126For Sale
 MLS ID #5231401, Mathew P Chase, Keller Williams Greater Metropolitan. MLS Now
- $247,9003 bd2 ba1.2k sqft4385 W 229th St, Fairview Park, OH 44126For Sale
 MLS ID #5249372, Gregory Erlanger, Keller Williams Citywide. MLS Now
