Welcome to Grand Bel Manor, a well-established community in the heart of Silver Spring. This updated lower-level condominium offers 3 bedrooms, 2 full bathrooms, and a spacious, light-filled floor plan. Recent improvements include updated windows, fresh designer paint, granite countertops, refurbished cabinetry, brand-new stainless steel appliances (stove, microwave, and dishwasher), and luxury vinyl plank flooring in the kitchen. The monthly condominium fee includes **all utilities**, providing exceptional value. Conveniently located near the ICC (MD-200), major commuter routes, public transportation, shopping, dining, and everyday conveniences, including Leisure World Plaza, Aspen Hill Shopping Center, and Plaza del Mercado. **Financing Note:** This building is not FHA approved. Cash buyers, portfolio lending, and non-warrantable condominium financing are available. Buyers should consult their lender regarding financing options, and the listing agent can recommend lenders familiar with financing within the community.
For sale
Price cut: $15.1K (9/19)
$219,900
3934 Bel Pre Rd APT 3, Silver Spring, MD 20906
3beds
1,214sqft
Condominium
Built in 1970
-- sqft lot
$219,000 Zestimate®
$181/sqft
$828/mo HOA
What's special
Fresh designer paintUpdated windowsGranite countertopsRefurbished cabinetrySpacious light-filled floor plan
- 41 days
- 321
- 16
Zillow last checked:
Listing updated:
Listed by:
Mark McNeill 301-257-8173,
Long & Foster Real Estate, Inc. 301-388-2600
Source: Bright MLS,MLS#: MDMC2250076
Facts & features
Interior
Bedrooms & bathrooms
- Bedrooms: 3
- Bathrooms: 2
- Full bathrooms: 2
- Main level bathrooms: 2
- Main level bedrooms: 3
Basement
- Area: 0
Heating
- Forced Air, Electric
Cooling
- Central Air, Electric
Appliances
- Included: Electric Water Heater
Features
- Has basement: No
- Has fireplace: No
Interior area
- Total structure area: 1,214
- Total interior livable area: 1,214 sqft
- Finished area above ground: 1,214
- Finished area below ground: 0
Property
Parking
- Parking features: Parking Lot
Accessibility
- Accessibility features: None
Features
- Levels: One
- Stories: 1
- Pool features: None
Details
- Additional structures: Above Grade, Below Grade
- Parcel number: 161301632714
- Zoning: PRC
- Special conditions: Standard
Construction
Type & style
- Home type: Condo
- Architectural style: Traditional
- Property subtype: Condominium
- Attached to another structure: Yes
Materials
- Brick
Condition
- New construction: No
- Year built: 1970
Utilities & green energy
- Electric: 100 Amp Service
- Sewer: Public Sewer
- Water: Public
- Utilities for property: Cable Available, Electricity Available, Phone Available, Water Available
Community & HOA
Community
- Condo and coop fee: $828 monthly
- Subdivision: Grand Bel
HOA
- Has HOA: No
- Amenities included: Community Center, Common Grounds, Pool, Tennis Court(s), Picnic Area, Laundry
- Services included: Sewer, Water, Common Area Maintenance, Trash
Location
- Region: Silver Spring
Financial & listing details
- Price per square foot: $181/sqft
- Tax assessed value: $42,100
- Annual tax amount: $572
- Date on market: 8/13/2026
- Listing agreement: Exclusive Right To Sell
- Listing terms: Conventional,VA Loan,Cash
- Ownership: Condominium
Estimated market value
$219,000
$208,000 - $230,000
$2,457/mo
Price history
| Date | Event | Price |
|---|---|---|
| 9/19/2026 | Price change | $219,900-6.4%$181/sqft |
Source:  Bright MLS #MDMC2250076 Report a problem Bright MLS #MDMC2250076 Report a problem | ||
| 8/13/2026 | Listed for sale | $235,000+452.9%$194/sqft |
Source: Bright MLS #MDMC2250076 Report a problem | ||
| 6/4/1979 | Sold | $42,500$35/sqft |
Source: Agent Provided Report a problem | ||
Public tax history
| Year | Property taxes | Tax assessment |
|---|---|---|
| 2025 | $572 -64.5% | $42,100 -69.9% |
| 2024 | $1,612 +3.6% | $140,000 +3.7% |
| 2023 | $1,555 +8.4% | $135,000 +3.8% |
| 2022 | $1,435 +4.1% | $130,000 +4% |
| 2021 | $1,378 +7.1% | $125,000 +7.1% |
| 2020 | $1,287 +16.7% | $116,667 +16.7% |
| 2019 | $1,103 -0.2% | $100,000 |
| 2018 | $1,105 -0.5% | $100,000 +7.1% |
| 2017 | $1,110 +38.9% | $93,333 +7.7% |
| 2016 | $799 | $86,667 +8.3% |
| 2015 | $799 | $80,000 |
| 2014 | $799 | $80,000 |
| 2013 | -- | $80,000 -40.7% |
| 2012 | -- | $135,000 |
| 2011 | -- | $135,000 |
| 2010 | -- | $135,000 -43.8% |
| 2009 | -- | $240,000 +18% |
| 2008 | -- | $203,332 +22% |
| 2007 | -- | $166,666 +28.2% |
| 2006 | -- | $130,000 +19.6% |
| 2005 | -- | $108,666 +24.4% |
| 2004 | -- | $87,333 +32.3% |
| 2003 | -- | $66,000 |
| 2002 | -- | $66,000 |
| 2001 | -- | $66,000 |
Find assessor info on the county website
Monthly payment
Est. payment
Payment breakdown
Explore the cost of this home by adjusting the details. Changes won't be saved.Climate risks
Neighborhood: 20906
Nearby schools
Schools provided by the listing agent
- Elementary: Bel Pre
- Middle: Argyle
- High: Wheaton
- District: Montgomery County Public Schools
Source: Bright MLS. This data may not be complete. We recommend contacting the local school district to confirm school assignments for this home.
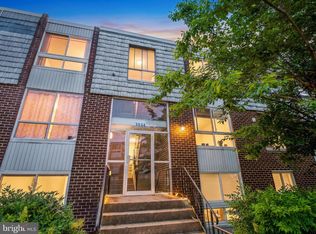
- $190,0002 bd2 ba976 sqft3934 Bel Pre Rd APT 2, Silver Spring, MD 20906For Sale
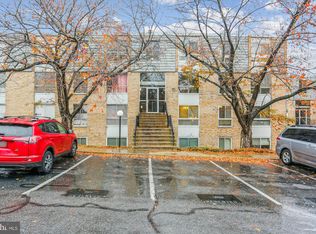
- $210,0002 bd2 ba1k sqft3942 Bel Pre Rd APT 4, Silver Spring, MD 20906Sold
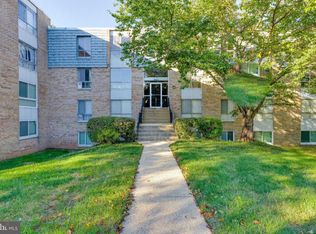
- $184,4002 bd2 ba1k sqft3944 Bel Pre Rd APT 5, Silver Spring, MD 20906Off Market
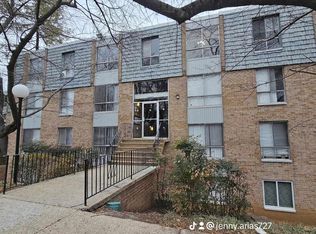
- $187,5002 bd2 ba1k sqft3902 Bel Pre Rd APT 7, Silver Spring, MD 20906Sold
Similar homes
- $219,0002 bd2 ba1k sqft3974 Bel Pre Rd APT 6, Silver Spring, MD 20906For Sale

 MLS ID #MDMC2211554, Kamran Azhdam, Long & Foster Real Estate, Inc.. Bright MLS
 - $237,0003 bd2 ba1k sqft3802 Bel Pre Rd APT 5, Silver Spring, MD 20906For Sale
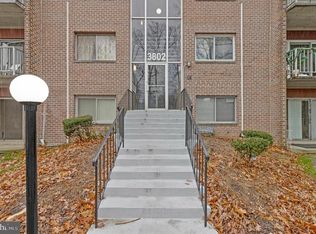 MLS ID #MDMC2210478, Ceron Pugh, RE/MAX Allegiance. Bright MLS
 - $155,0001 bd1 ba976 sqft3960 Bel Pre Rd APT 4, Silver Spring, MD 20906For Sale
 MLS ID #MDMC2256436, Karina Flores, Flores Realty. Bright MLS
 - $245,0002 bd2 ba1k sqft15300 Pine Orchard Dr #85-2H, Silver Spring, MD 20906For Sale
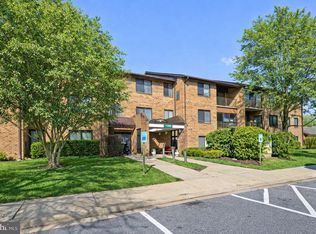 MLS ID #MDMC2218026, Rochelle Ruffin, Compass. Bright MLS
 - $265,0003 bd2 ba1.3k sqft15210 Elkridge Way Unit 91-2E, Silver Spring, MD 20906For SaleMLS ID #MDMC2229408, Adam Virkus, RE/MAX Realty Centre, Inc.. Bright MLS
- $163,0001 bd1 ba714 sqftGrand Bel Manor, Silver Spring, MD 20906For SaleMLS ID #MDMC2251246, Sheebu Thomas, Samson Properties. Bright MLS
- $274,0002 bd2 ba1.3k sqft3200 N Leisure World Blvd APT 907, Silver Spring, MD 20906For SaleMLS ID #MDMC2254716, Daniel Linares, EXP Realty, LLC. Bright MLS
- $155,0002 bd1 ba827 sqft3940 Bel Pre Rd APT 6, Silver Spring, MD 20906For SaleMLS ID #MDMC2230214, Carlos Espinoza, Jason Mitchell Group. Bright MLS
- $239,0003 bd2 ba1k sqft17810 Buehler Rd APT 3-C-4, Olney, MD 20832For SaleMLS ID #MDMC2250646, Janette Coffee, Redfin Corp. Bright MLS
- $220,0003 bd2 ba1.2k sqft454 Girard St #373, Gaithersburg, MD 20877For SaleMLS ID #MDMC2250518, Jeff Wheatley, Century 21 Redwood Realty. Bright MLS
- $250,0002 bd1 ba1k sqft2517 Baltimore Rd APT 5, Rockville, MD 20853For SaleMLS ID #MDMC2243008, ISABELLE HUANG, Prestige Realty LLC. Bright MLS
- $179,0002 bd2 ba1k sqft2005 Coleridge Dr #13-101, Silver Spring, MD 20902For SaleMLS ID #MDMC2250160, Ms. Jane Shi, Samson Properties. Bright MLS
- $210,0003 bd2 ba1.2k sqft132 Duvall Ln #205-101, Gaithersburg, MD 20877For SaleMLS ID #MDMC2242266, Christian Videla, Redfin Corp. Bright MLS
- $209,9003 bd2 ba1.1k sqft4409 Romlon St APT 2, Beltsville, MD 20705For SaleMLS ID #MDPG2214722, David Crider, Berkshire Hathaway HomeServices PenFed Realty. Bright MLS
- $218,0002 bd2 ba903 sqftBreckenridge, Gaithersburg, MD 20879For SaleMLS ID #MDMC2256240, Lorin Mones, RLAH @properties. Bright MLS
- $199,5002 bd1 ba1k sqft95 E Wayne Ave APT 305, Silver Spring, MD 20901For SaleMLS ID #MDMC2254314, Kamran Azhdam, Long & Foster Real Estate, Inc.. Bright MLS
- $230,0002 bd2 ba1.1k sqft412 Girard St APT 204, Gaithersburg, MD 20877For SaleMLS ID #MDMC2248466, Sally French, RE/MAX Realty Group. Bright MLS
- $229,9501 bd1 ba786 sqftParkside Codm, Bethesda, MD 20814For SaleMLS ID #MDMC2248584, David Nazarian, Nazarian Realty. Bright MLS
- $170,0002 bd2 ba1k sqftAmericana Finmark,americana Finnmark, Silver Spring, MD 20902For SaleMLS ID #MDMC2229320, Catherine Soffronoff, Samson Properties. Bright MLS
- $230,0002 bd2 ba1k sqftFlower Hill Codm, Gaithersburg, MD 20879For SaleMLS ID #MDMC2233588, Lisa Greaves, Redfin Corp. Bright MLS
