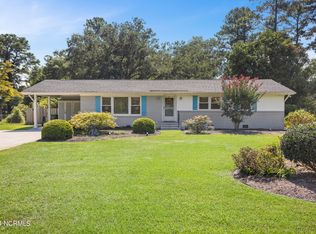
Presenting a wonderful ranch home on a generously sized lot in the popular Midtown neighborhood of Lincoln Forest. Featuring three bedrooms, three and a half bathrooms, large flex area and bonus room, this home offers a wide variety of spaces to fit many needs and lifestyles. The home features many updates including bathrooms, new replacement windows, new HVAC and freshly refinished hardwoods. The layout blends the traditional and modern, providing flow throughout the home while maintaining levels of privacy in the areas you want it. For those seeking higher levels of energy efficiency, don't overlook the active solar panels and solar hot water to keep your electricity bills as reasonable as possible. The back yard features a healthy stand of blueberry bushes, pear tree, fig tree and hardwoods for shade, perfect for outdoor enjoyment year round. The home is easy to show and ready for its next owners to love!
Sold for $475,000
$475,000
3934 Edgewood Road, Wilmington, NC 28403
3beds
2,057sqft
Single Family Residence
Built in 1959
0.44 Acres Lot
$470,500 Zestimate®
$231/sqft
$3,022 Estimated rent
Home value
$470,500
$438,000 - $503,000
$3,022/mo
Zestimate® history
Owner options
List your home for rent
$3,022/mo
Rent Zestimate®
Find your next renter with Zillow Rental Manager. Plus, with online applications, you can quickly screen prospective tenants – for free.
$3,022/mo
Rent Zestimate®
Refinance and save
$2,815/mo
Est. payment
Refinancing to a lower rate could help reduce your monthly payments and save thousands over the life of the loan.
$2,815/mo
Est. payment
Explore your selling options
Work with a Zillow partner agent
Leverage their expertise and Zillow's premium Showcase listings to get your home seen by more buyers.
Get startedList with your own agent
Get your home in front of millions of buyers by listing it on Zillow.
Learn how to do itSell it yourself
Take full control of how buyers see your home on Zillow by listing For Sale by Owner (FSBO).
List your homeWhat's special
Freshly refinished hardwoodsNew replacement windowsBonus roomLarge flex areaMany updates including bathroomsGenerously sized lotNew hvac
Zillow last checked:
Listing updated:
Listed by:
Eric G Knight 910-367-2253,
Nest Realty
Bought with:
English Seward Real Estate Group
Berkshire Hathaway HomeServices Carolina Premier Properties
Cullen Seward, 322635
Berkshire Hathaway HomeServices Carolina Premier Properties
Source: Hive MLS,MLS#: 100557140 Originating MLS: Inc.
Originating MLS: Inc.Facts & features
Interior
Bedrooms & bathrooms
- Bedrooms: 3
- Bathrooms: 4
- Full bathrooms: 3
- 1/2 bathrooms: 1
Rooms
- Room types: Master Bedroom, Bedroom 2, Bedroom 3, Living Room, Dining Room, Office, Bonus Room
Primary bedroom
- Level: Main
- Dimensions: 12 x 12
Bedroom 2
- Level: Main
- Dimensions: 12 x 10
Bedroom 3
- Level: Main
- Dimensions: 12 x 10
Bonus room
- Level: Main
- Dimensions: 18 x 17
Dining room
- Level: Main
- Dimensions: 16 x 13
Kitchen
- Level: Main
- Dimensions: 13 x 9
Living room
- Level: Main
- Dimensions: 19 x 13
Office
- Level: Main
- Dimensions: 23 x 8
Heating
- Heat Pump, Active Solar, Electric, Forced Air
Cooling
- Central Air, Heat Pump
Appliances
- Included: Electric Cooktop, Built-In Electric Oven, Washer, Dryer, Dishwasher, Cooktop
- Laundry: Dryer Hookup, Washer Hookup, Laundry Room
Features
- Master Downstairs, Ceiling Fan(s)
- Flooring: Laminate, Tile, Wood
- Windows: Thermal Windows
- Attic: Access Only
Interior area
- Total structure area: 1,521
- Total interior livable area: 2,057 sqft
Property
Parking
- Parking features: Concrete, Off Street, Paved
Features
- Levels: One
- Patio & porch: Deck, Porch
- Fencing: Partial
- Has view: Yes
- View description: See Remarks
- Frontage type: See Remarks
Lot
- Size: 0.44 Acres
- Features: Level
Details
- Additional structures: Shed(s), Storage
- Parcel number: R06109003009000
- Zoning: R-15
- Special conditions: Standard
Construction
Type & style
- Home type: SingleFamily
- Property subtype: Single Family Residence
Materials
- Brick Veneer, Vinyl Siding, Wood Frame
- Foundation: Block, Crawl Space
- Roof: Architectural Shingle
Condition
- New construction: No
- Year built: 1959
Utilities & green energy
- Sewer: Public Sewer
- Water: Public
- Utilities for property: Cable Available, Natural Gas Available, Sewer Connected, Water Connected
Community & HOA
Community
- Subdivision: Lincoln Forest
HOA
- Has HOA: No
Location
- Region: Wilmington
Financial & listing details
- Price per square foot: $231/sqft
- Tax assessed value: $359,300
- Annual tax amount: $2,114
- Date on market: 2/27/2026
- Cumulative days on market: 3 days
- Listing agreement: Exclusive Right To Sell
- Listing terms: Cash,Conventional,FHA,VA Loan
- Road surface type: Paved
Price history
| Date | Event | Price |
|---|---|---|
| 3/23/2026 | Sold | $475,000$231/sqft |
Source:  Hive MLS #100557140 Report a problem Hive MLS #100557140 Report a problem | ||
| 3/2/2026 | Contingent | $475,000$231/sqft |
Source: Hive MLS #100557140 Report a problem | ||
| 2/27/2026 | Listed for sale | $475,000+115.9%$231/sqft |
Source: Hive MLS #100557140 Report a problem | ||
| 5/30/2007 | Sold | $220,000$107/sqft |
Source: Hive MLS #30375894 Report a problem | ||
Public tax history
| Year | Property taxes | Tax assessment |
|---|---|---|
| 2025 | $2,114 +2.7% | $359,300 +51.8% |
| 2024 | $2,059 +3% | $236,700 |
| 2023 | $2,000 -0.6% | $236,700 |
| 2022 | $2,012 -0.7% | $236,700 |
| 2021 | $2,026 -2.1% | $236,700 +20.5% |
| 2020 | $2,070 | $196,500 |
| 2019 | $2,070 | $196,500 |
| 2018 | $2,070 | $196,500 |
| 2017 | $2,070 +17.1% | $196,500 +23.1% |
| 2016 | $1,768 +4.6% | $159,600 |
| 2015 | $1,690 +4.4% | $159,600 |
| 2014 | $1,618 | $159,600 +3.3% |
| 2013 | -- | $154,500 |
| 2012 | -- | $154,500 -14.7% |
| 2011 | -- | $181,189 |
| 2010 | -- | $181,189 |
| 2009 | -- | -- |
| 2008 | -- | -- |
| 2007 | -- | -- |
| 2005 | -- | $120,734 |
| 2004 | -- | $120,734 |
| 2003 | -- | $120,734 |
| 2002 | -- | $120,734 |
| 2001 | -- | $120,734 |
| 2000 | -- | $120,734 |
Find assessor info on the county website
Neighborhood: Lincoln Forest
Nearby homes
- $385,7004 bd2 ba1.4k sqft3930 Edgewood Rd, Wilmington, NC 28403Off Market
- $424,4003 bd2 ba1.4k sqft4028 Halifax Rd, Wilmington, NC 28403Off Market
- $490,0003 bd2 ba1.6k sqft3926 Edgewood Rd, Wilmington, NC 28403Sold
- $437,9003 bd2 ba1.7k sqft3931 Gillette Dr, Wilmington, NC 28403Off Market
- $407,3003 bd2 ba1.6k sqft3935 Gillette Dr, Wilmington, NC 28403Off Market
- $562,5004 bd3 ba2.5k sqft3931 Edgewood Rd, Wilmington, NC 28403Off Market
- $431,0004 bd2 ba1.8k sqft3927 Gillette Dr, Wilmington, NC 28403Off Market
- $484,7003 bd2 ba1.5k sqft3939 Gillette Dr, Wilmington, NC 28403Off Market
Nearby schools
GreatSchools rating
- 5/10Edwin A Alderman ElementaryGrades: K-5Distance: 0.5 mi
- 6/10Roland-Grise Middle SchoolGrades: 6-8Distance: 0.5 mi
- 6/10John T Hoggard HighGrades: 9-12Distance: 0.6 mi
Schools provided by the listing agent
- Elementary: Alderman
- Middle: Roland Grise
- High: Hoggard
Source: Hive MLS. This data may not be complete. We recommend contacting the local school district to confirm school assignments for this home.
Get a cash offer in 3 minutes
Find out how much your home could sell for in as little as 3 minutes with a no-obligation cash offer.
Estimated market value
$470,500
Get a cash offer in 3 minutes
Find out how much your home could sell for in as little as 3 minutes with a no-obligation cash offer.
Estimated market value
$470,500
- North Carolina
- New Hanover County
- Wilmington
- 28403
- Lincoln Forest
- 3934 Edgewood Road
Nearby cities
Nearby neighborhoods
Nearby zip codes
Other Wilmington Topics
