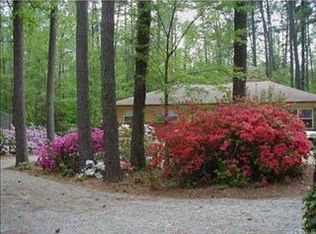
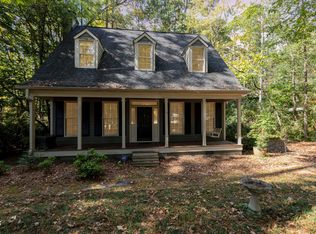
''NYC Loft Energy. Durham Backyard Freedom.'' Modern edge meets wide-open breathing room in this one-level Durham retreat on nearly an acre. Originally designed as a 4-bedroom, the home now lives as 3 bedrooms + flex space. Two oversized primary suites--for multigenerational living, long-term guests, or a sophisticated work-from-home setup. The vibe is open, bright, and effortlessly cool, with updates where they matter most: New roof (2025), HVAC (2018), tankless water heater (2022), and updated electrical panel. Nearly an acre of private space gives you room to garden, entertain, relax--or embrace your inner homesteader with the backyard chicken coop. No HOA. No Rules. Just space and style. All minutes from Downtown Durham, Duke, RTP, and Southpoint. Rare combination: urban attitude, backyard freedom.
Sold for $710,000
Zillow last checked:
Listing updated:
Bought with:
Debbie McCormick, 130369
Berkshire Hathaway HomeService
Adam McCormick, 351385
Berkshire Hathaway HomeService
Source: Doorify MLS,MLS#: 10151267
Price history
| Date | Event | Price |
|---|---|---|
| 5/31/2026 | Sold | $710,000-3.9%$291/sqft |
Source:  Doorify MLS #10151267 Report a problem Doorify MLS #10151267 Report a problem | ||
| 3/30/2026 | Pending sale | $739,000$303/sqft |
Source: Doorify MLS #10151267 Report a problem | ||
| 3/24/2026 | Price change | $739,000-2.6%$303/sqft |
Source: Doorify MLS #10151267 Report a problem | ||
| 3/7/2026 | Listed for sale | $759,000-2.6%$311/sqft |
Source: Doorify MLS #10151267 Report a problem | ||
| 10/1/2025 | Listing removed | $779,000$320/sqft |
Source: Doorify MLS #10101074 Report a problem | ||
| 8/27/2025 | Price change | $779,000-1.3%$320/sqft |
Source: Doorify MLS #10101074 Report a problem | ||
| 7/25/2025 | Price change | $789,000-4.2%$324/sqft |
Source: Doorify MLS #10101074 Report a problem | ||
| 6/13/2025 | Price change | $824,000-0.7%$338/sqft |
Source: Doorify MLS #10101074 Report a problem | ||
| 6/5/2025 | Listed for sale | $829,900+25.7%$341/sqft |
Source: Doorify MLS #10101074 Report a problem | ||
| 3/14/2022 | Sold | $660,000+14.8%$271/sqft |
Source: Doorify MLS #2431097 Report a problem | ||
| 2/17/2022 | Contingent | $575,000$236/sqft |
Source: Doorify MLS #2431097 Report a problem | ||
| 2/15/2022 | Listed for sale | $575,000+53.3%$236/sqft |
Source: Doorify MLS #2431097 Report a problem | ||
| 10/19/2017 | Sold | $375,000-6.2%$154/sqft |
Source: Doorify MLS #2130680 Report a problem | ||
| 9/19/2017 | Pending sale | $399,900$164/sqft |
Source: DeLynda #2130680 Report a problem | ||
| 9/2/2017 | Price change | $399,900-2.2%$164/sqft |
Source: DeLynda #2130680 Report a problem | ||
| 8/25/2017 | Price change | $409,000-2.4%$168/sqft |
Source: DeLynda #2130680 Report a problem | ||
| 8/20/2017 | Price change | $419,000-2.3%$172/sqft |
Source: DeLynda #2130680 Report a problem | ||
| 8/13/2017 | Price change | $429,000-2.3%$176/sqft |
Source: DeLynda #2130680 Report a problem | ||
| 8/1/2017 | Price change | $439,000-2.2%$180/sqft |
Source: DeLynda #2130680 Report a problem | ||
| 7/26/2017 | Price change | $449,000-2.2%$184/sqft |
Source: DeLynda #2130680 Report a problem | ||
| 7/19/2017 | Price change | $459,000-2.1%$188/sqft |
Source: DeLynda #2130680 Report a problem | ||
| 7/10/2017 | Price change | $469,000-4.1%$192/sqft |
Source: DeLynda #2130680 Report a problem | ||
| 6/5/2017 | Listed for sale | $489,000+144.5%$201/sqft |
Source: DeLynda #2130680 Report a problem | ||
| 11/18/2016 | Sold | $200,000+5.8%$82/sqft |
Source: Public Record Report a problem | ||
| 8/8/2005 | Sold | $189,000$78/sqft |
Source: Public Record Report a problem | ||
Get a cash offer in 3 minutes
Find out how much your home could sell for in as little as 3 minutes with a no-obligation cash offer.
Estimated market value
$709,800
