Skip main navigation
Sold
  • $339,990

    3934 Quinn Rd, Indianapolis, IN 46239

    4beds
    2,262sqft
    Residential, Single Family Residence
    Built in 2025
    7,840.8 Square Feet Lot
    $341,000 Zestimate®
    $150/sqft
    $2,353 Estimated rent

    Home value

    $341,000

    $321,000 - $361,000

    $2,353/mo

    Zestimate® history
    Loading...

    Owner options

    List your home for rent

    $2,353/mo

    Rent Zestimate®

    Find your next renter with Zillow Rental Manager. Plus, with online applications, you can quickly screen prospective tenants – for free.

    Learn more

    $2,353/mo

    Rent Zestimate®

    Refinance and save

    $2,454/mo

    Est. payment

    Refinancing to a lower rate could help reduce your monthly payments and save thousands over the life of the loan.

    See today's rates

    $2,454/mo

    Est. payment

    Explore your selling options

    Work with a Zillow partner agent

    Leverage their expertise and Zillow's premium Showcase listings to get your home seen by more buyers.

    Get started

    List with your own agent

    Get your home in front of millions of buyers by listing it on Zillow.

    Learn how to do it

    Sell it yourself

    Take full control of how buyers see your home on Zillow by listing For Sale by Owner (FSBO).

    List your home

    What's special

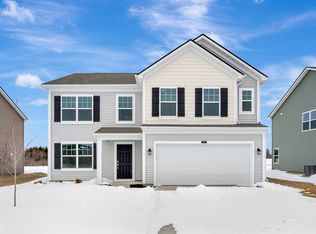
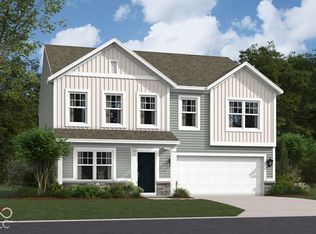
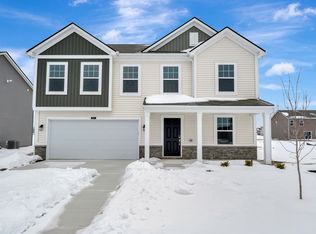
    Discover this stunning new construction home at 3934 Quinn Road in Indianapolis / Franklin Township. This beautiful 2-story home offers 4 bedrooms, 2.5 bathrooms, a flex room, an open-concept living space, a loft, a 2-car garage, and so much more! The home features an open-concept living space that seamlessly connects the main areas, creating an ideal environment for both daily living and entertaining. The family room, with its three large windows and spacious layout, provides an abundance of natural light and comfort. The kitchen boasts L-shaped counters, ample cabinets, a corner pantry, and a center island. The owner's bedroom is conveniently located upstairs, providing privacy and comfort. The neighborhood offers excellent access to local parks, making it perfect for families who enjoy outdoor activities and recreation. 3934 Quinn Road provides the perfect opportunity to be the first owner of a beautifully designed space. The open floorplan creates a flowing layout that maximizes the use of space while maintaining distinct areas for various activities. Experience the benefits of new construction with this exceptional home that combines functionality with elegant design features throughout every room!

    Zillow last checked:

    Listing updated:

    Listing Provided by:

    Jennifer Mencias 630-800-8371,

    M/I Homes of Indiana, L.P.

    Bought with:

    Anthony Lee

    Victory Realty Team

    Source: MIBOR as distributed by MLS GRID,MLS#: 22075787MLS Logo

    Facts & features

    Interior

    Bedrooms & bathrooms
    • Bedrooms: 4
    • Bathrooms: 3
    • Full bathrooms: 2
    • 1/2 bathrooms: 1
    • Main level bathrooms: 1
    Primary bedroom
    • Level: Upper
    • Area: 210 Square Feet
    • Dimensions: 15 x 14
    Bedroom 2
    • Level: Upper
    • Area: 110 Square Feet
    • Dimensions: 11 x 10
    Bedroom 3
    • Level: Upper
    • Area: 100 Square Feet
    • Dimensions: 10 x 10
    Bedroom 4
    • Level: Upper
    • Area: 110 Square Feet
    • Dimensions: 10 x 11
    Breakfast room
    • Level: Main
    • Area: 96 Square Feet
    • Dimensions: 8 x 12
    Family room
    • Level: Main
    • Area: 238 Square Feet
    • Dimensions: 17 x 14
    Kitchen
    • Level: Main
    • Area: 204 Square Feet
    • Dimensions: 12 x 17
    Laundry
    • Level: Upper
    • Area: 42 Square Feet
    • Dimensions: 7 x 6
    Loft
    • Level: Upper
    • Area: 120 Square Feet
    • Dimensions: 10 x 12
    Play room
    • Level: Main
    • Area: 120 Square Feet
    • Dimensions: 10 x 12
    Heating
    • Forced Air
    Cooling
    • Central Air
    Appliances
    • Included: Dishwasher, Electric Water Heater, Disposal, Microwave, Electric Oven
    • Laundry: Laundry Room, Upper Level
    Features
    • Attic Access, Double Vanity, Breakfast Bar, Kitchen Island, Pantry, Smart Thermostat, Walk-In Closet(s)
    • Has basement: No
    • Attic: Access Only
    Interior area
    • Total structure area: 2,262
    • Total interior livable area: 2,262 sqft

    Property

    Parking
    • Total spaces: 2
    • Parking features: Attached, Garage Door Opener
    • Attached garage spaces: 2
    • Details: Garage Parking Other(Garage Door Opener)
    Features
    • Levels: Two
    • Stories: 2
    • Patio & porch: Covered, Patio
    • Exterior features: Lighting
    • Has view: Yes
    • View description: Pond
    • Water view: Pond
    Lot
    • Size: 7,840 sqft
    • Features: Sidewalks
    Details
    • Parcel number: 491025111009012300
    • Horse amenities: None

    Construction

    Type & style
    • Home type: SingleFamily
    • Architectural style: Other
    • Property subtype: Residential, Single Family Residence
    Materials
    • Vinyl Siding
    • Foundation: Slab
    Condition
    • New Construction,Under Construction
    • New construction: Yes
    • Year built: 2025
    Details
    • Builder name: M/I Homes

    Utilities & green energy

    • Water: Public
    • Utilities for property: Electricity Connected, Sewer Connected, Water Connected

    Community & neighborhood

    Security
    • Security features: Smoke Detector(s)
    Location
    • Region: Indianapolis
    • Subdivision: Grayson

    HOA & financial

    HOA
    • Has HOA: Yes
    • HOA fee: $380 semi-annually
    • Amenities included: Dog Park, Playground, Trail(s)
    • Services included: Association Home Owners
    • Association phone: 317-444-3100

    Price history

    DateEventPrice
    4/15/2026Sold$339,990$150/sqft
    Source: MIBOR as distributed by MLS GRID #22075787 Report a problem
    3/23/2026Pending sale$339,990$150/sqft
    Source: MIBOR as distributed by MLS GRID #22075787 Report a problem
    3/12/2026Price change$339,990-2.9%$150/sqft
    Source: MIBOR as distributed by MLS GRID #22075787 Report a problem
    2/23/2026Price change$349,990-0.8%$155/sqft
    Source: MIBOR as distributed by MLS GRID #22075787 Report a problem
    1/28/2026Price change$352,990-2.4%$156/sqft
    Source: MIBOR as distributed by MLS GRID #22075787 Report a problem
    9/12/2025Listed for sale$361,670$160/sqft
    Source: M/I Homes Report a problem

    Public tax history

    Tax history is unavailable.

    Neighborhood: Five Points

    Nearby schools

    GreatSchools rating
    Schools provided by the listing agent
    • Elementary: Thompson Crossing Elementary Sch
    • Middle: Franklin Central Junior High
    • High: Franklin Central High School

    Source: MIBOR as distributed by MLS GRID. This data may not be complete. We recommend contacting the local school district to confirm school assignments for this home.

    Get a cash offer in 3 minutes
    Find out how much your home could sell for in as little as 3 minutes with a no-obligation cash offer.
    Estimated market value
    $341,000
    Get a cash offer in 3 minutes
    Find out how much your home could sell for in as little as 3 minutes with a no-obligation cash offer.
    Estimated market value
    $341,000