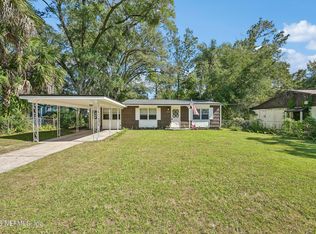
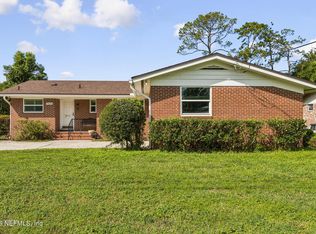
Rare find 3BR 2BA on 1 acre in Southside. Conveniently located near shopping, dining, major roadways, and everything Jacksonville has to offer Minutes to Memorial hospital. You'll enjoy easy and quick access to Downtown Jacksonville, EverBank Stadium, VyStar Veterans Memorial Arena, the Florida Theatre, St. Johns Town Center, Jacksonville University, Univ North FL, Florida State College South & Deerwood Campus, shopping, dining, and major roadways. The home is warm and inviting offering privacy and country feeling while enjoying convenience of the city. Outdoor living is exceptional on the large 17 x 28.8 screened porch overlooking your acre homesite. This lovingly maintained home offers spacious LR, DR, Kitchen and owners suite. There is also 10 X 28 garage. Roof 2019
Active under contract
$320,000
3934 SPRING GLEN Road, Jacksonville, FL 32207
3beds
1,510sqft
Single Family Residence
Built in 1972
0.97 Acres Lot
$-- Zestimate®
$212/sqft
$-- HOA
What's special
Owners suite
- 18 days
- 1,136
- 133
Likely to sell faster than
Zillow last checked:
Listing updated:
Listed by:
CATHY SLOAN 904-635-4766,
RE/MAX SPECIALISTS 904-260-4550
Source: realMLS,MLS#: 2168720
Facts & features
Interior
Bedrooms & bathrooms
- Bedrooms: 3
- Bathrooms: 2
- Full bathrooms: 2
Primary bedroom
- Level: Main
- Area: 1917.09 Square Feet
- Dimensions: 16.11 x 119.00
Bedroom 2
- Level: Main
- Area: 136 Square Feet
- Dimensions: 13.60 x 10.00
Primary bathroom
- Level: Main
- Area: 51 Square Feet
- Dimensions: 10.00 x 5.10
Bathroom 2
- Level: Main
- Area: 50 Square Feet
- Dimensions: 10.00 x 5.00
Bathroom 3
- Level: Main
- Area: 102 Square Feet
- Dimensions: 10.00 x 10.20
Dining room
- Level: Main
- Area: 98.07 Square Feet
- Dimensions: 10.11 x 9.70
Family room
- Level: Main
- Area: 257.3 Square Feet
- Dimensions: 15.50 x 16.60
Kitchen
- Level: Main
- Area: 172.05 Square Feet
- Dimensions: 15.50 x 11.10
Living room
- Level: Main
- Area: 162.8 Square Feet
- Dimensions: 14.80 x 11.00
Other
- Description: screened porch
- Level: Main
- Area: 424.08 Square Feet
- Dimensions: 24.80 x 17.10
Other
- Description: garage
- Level: Main
- Area: 284 Square Feet
- Dimensions: 28.40 x 10.00
Heating
- Central, Electric
Cooling
- Central Air, Electric
Appliances
- Included: Dishwasher, Disposal, Electric Range
- Laundry: Electric Dryer Hookup, In Garage, Washer Hookup
Features
- Eat-in Kitchen
- Flooring: Carpet, Laminate, Tile, Vinyl
Interior area
- Total structure area: 2,390
- Total interior livable area: 1,510 sqft
Video & virtual tour
Property
Parking
- Total spaces: 2
- Parking features: Attached, Garage
- Attached garage spaces: 2
Features
- Levels: One
- Stories: 1
- Patio & porch: Front Porch, Screened
- Fencing: Fenced,Wire
Lot
- Size: 0.97 Acres
- Features: Cleared
Details
- Additional structures: Shed(s)
- Parcel number: 1271410000
- Zoning description: Residential
Construction
Type & style
- Home type: SingleFamily
- Architectural style: Ranch
- Property subtype: Single Family Residence
Materials
- Block
- Roof: Shingle
Condition
- New construction: No
- Year built: 1972
Utilities & green energy
- Sewer: Septic Tank
- Water: Public
- Utilities for property: Cable Available, Electricity Connected, Sewer Available, Water Connected
Community & HOA
Community
- Subdivision: Springdale
HOA
- Has HOA: No
Location
- Region: Jacksonville
Financial & listing details
- Price per square foot: $212/sqft
- Tax assessed value: $349,004
- Annual tax amount: $2,257
- Date on market: 10/10/2026
- Listing terms: Cash,Conventional,FHA,VA Loan
- Road surface type: Asphalt
Estimated market value
Not available
Estimated sales range
Not available
Not available
Price history
| Date | Event | Price |
|---|---|---|
| 10/10/2026 | Listed for sale | $320,000+1.6%$212/sqft |
Source:  realMLS #2168720 Report a problem | ||
| 7/31/2026 | Listing removed | $315,000$209/sqft |
Source: realMLS #2149737 Report a problem | ||
| 7/9/2026 | Price change | $315,000-7.4%$209/sqft |
Source: realMLS #2149737 Report a problem | ||
| 6/17/2026 | Listed for sale | $340,000+347.4%$225/sqft |
Source: realMLS #2149737 Report a problem | ||
| 6/1/1995 | Sold | $76,000$50/sqft |
Source: Public Record Report a problem | ||
Public tax history
| Year | Property taxes | Tax assessment |
|---|---|---|
| 2025 | $2,258 +11.1% | $147,130 +2.9% |
| 2024 | $2,031 +3.3% | $142,984 +3% |
| 2023 | $1,967 +9.7% | $138,820 +3% |
| 2022 | $1,793 +1.2% | $134,777 +3% |
| 2021 | $1,772 +6.5% | $130,852 +1.4% |
| 2020 | $1,663 +1.6% | $129,046 +2.3% |
| 2019 | $1,637 +1.7% | $126,145 +1.9% |
| 2018 | $1,609 | $123,793 +2.1% |
| 2017 | $1,609 +1.7% | $121,247 +2.1% |
| 2016 | $1,582 +1% | $118,754 +0.7% |
| 2015 | $1,565 -0.8% | $117,929 +0.8% |
| 2014 | $1,579 | $116,994 +1.5% |
| 2013 | -- | $115,266 +1.7% |
| 2012 | -- | $113,340 +3% |
| 2011 | -- | $110,039 +1.5% |
| 2010 | -- | $108,413 +2.7% |
| 2009 | -- | $105,563 +5.7% |
| 2006 | -- | $99,890 +25.2% |
| 2005 | $1,018 | $79,786 +3% |
| 2004 | -- | $77,462 +1.9% |
| 2003 | $989 | $76,018 +2.4% |
| 2002 | -- | $74,236 +1.6% |
| 2001 | -- | $73,067 +3% |
| 2000 | -- | $70,939 +2.7% |
| 1999 | -- | $69,074 |
Find assessor info on the county website
Monthly payment
Est. payment
Payment breakdown
Explore the cost of this home by adjusting the details. Changes won't be saved.Climate risks
Neighborhood: Englewood
Nearby schools
Schools provided by the listing agent
- Elementary: Englewood
- Middle: Southside
- High: Englewood
Source: realMLS. This data may not be complete. We recommend contacting the local school district to confirm school assignments for this home.

Similar homes
- $240,0003 bd2 ba1.6k sqft5504 SABENA Road, Jacksonville, FL 32207For Sale
 MLS ID #2170350, NORA WILLIAMS. realMLS
- $275,0004 bd2 ba1.4k sqft5356 KEYSTONE Drive N, Jacksonville, FL 32207For Sale
 MLS ID #2142972, Bobbie Jean Demunck. realMLS
- $255,0002 bd2 ba1k sqft5459 CARRIN Lane, Jacksonville, FL 32207For Sale
 MLS ID #2170879, AMANDA HOUSER. realMLS
- $344,9003 bd2 ba1.6k sqft7456 OLD KINGS Road S, Jacksonville, FL 32217For Sale
 MLS ID #2159059, DARLENE JOSEPH. realMLS
