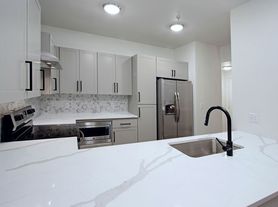
Stunning Designer touches await you at this move-in ready popular Pienza end unit. Dramatic grand curved staircase leads to second floor living. Kitchen features granite counter tops, stainless steel appliances and a large island. Open floor plan with balcony for outside enjoyment. with a coffee bar. Primary has dual sinks, extra-large walk in shower and corner soaking tub. Gated community offers heated pool, spa. Close access to golf, tennis, shopping, dining and entertainment at nearby Desert Ridge. 2 car garage. Laundry on first floor with laundry sink. Easy access to 1-51, 101 and Scottsdale.
12-month lease required.
Utilities established in tenant's name on lease start date.
Application fee (non-refundable) $50 per adult applicant (18+).
Security Deposit is $2,795.00; $1,200.00 earnest deposit due upon acceptance of application and is refundable at the end of the lease so long as lease is not broken prior to the start date of the lease.
Nonrefundable redecorating fee is $400.
Nonrefundable pet fee is $300 per pet.
Nonrefundable admin fee of $100.
No cats or smoking.
Additional monthly processing fee of $15/month.
Townhouse for rent
$2,700/moFees may apply
3935 E Rough Rider Rd, Unit 1029, Phoenix, AZ 85050
2beds
1,589sqft
Price may not include required fees and charges. Price shown reflects the lease term provided. Learn more|
Townhouse
Available now
Small dogs OK
Air conditioner, central air
In unit laundry
Attached garage parking
Central, forced air
What's special
Open floor planBalcony for outside enjoymentLarge islandDramatic grand curved staircaseKitchen features granite countertopsCorner soaking tubStainless steel appliances
- 13 days |
- -- |
- -- |
Zillow last checked:
Listing updated:
Travel times

Let’s turn your rent into credit progress
Build credit history with every on-time payment and get credit for the payment you’re already making.
Facts & features
Interior
Bedrooms & bathrooms
- Bedrooms: 2
- Bathrooms: 2
- Full bathrooms: 2
Heating
- Central, Forced Air
Cooling
- Air Conditioner, Central Air
Appliances
- Included: Dishwasher, Dryer, Freezer, Microwave Oven, Oven, Refrigerator, Washer
- Laundry: In Unit
Features
- Flooring: Hardwood, Tile
Interior area
- Total interior livable area: 1,589 sqft
Property
Parking
- Parking features: Attached, Garage
- Has attached garage: Yes
- Details: Contact manager
Features
- Patio & porch: Patio
- Exterior features: Playground, Workout Facility
- Has spa: Yes
- Spa features: Spa
Details
- Additional structures: Garage(s)
- Parcel number: 21240187
Construction
Type & style
- Home type: Townhouse
- Property subtype: Townhouse
Building
Management
- Pets allowed: Yes
Community & HOA
Community
- Features: Clubhouse, Gated, Playground
- Security: Gated Community
HOA
- Amenities included: Clubhouse, Gated, Playground, Recreation Room, Spa
Location
- Region: Phoenix
Financial & listing details
- Lease term: 1 Year
Price history
| Date | Event | Price |
|---|---|---|
| 8/4/2026 | Listed for rent | $2,700-3.4%$2/sqft |
Source: Zillow Rentals Report a problem | ||
| 7/16/2025 | Listing removed | $2,795$2/sqft |
Source: Zillow Rentals Report a problem | ||
| 7/3/2025 | Listed for rent | $2,795$2/sqft |
Source: Zillow Rentals Report a problem | ||
| 12/16/2021 | Sold | $470,000+4.4%$296/sqft |
Source:  ARMLS #6322216 Report a problem ARMLS #6322216 Report a problem | ||
| 11/20/2021 | Pending sale | $450,000$283/sqft |
Source: ARMLS #6322216 Report a problem | ||
| 11/18/2021 | Listed for sale | $450,000+34.3%$283/sqft |
Source: ARMLS #6322216 Report a problem | ||
| 9/28/2017 | Sold | $335,000-0.1%$211/sqft |
Source: ARMLS #5592486 Report a problem | ||
| 8/22/2017 | Pending sale | $335,500$211/sqft |
Source: Russ Lyon Sotheby's International Realty #5592486 Report a problem | ||
| 7/26/2017 | Price change | $335,500+0.3%$211/sqft |
Source: Russ Lyon Sotheby's International Realty #5592486 Report a problem | ||
| 4/19/2017 | Listed for sale | $334,500+6.2%$211/sqft |
Source: Russ Lyon Sotheby's International Realty #5592486 Report a problem | ||
| 7/9/2008 | Sold | $315,000-18.5%$198/sqft |
Source: Public Record Report a problem | ||
| 11/14/2006 | Sold | $386,665$243/sqft |
Source: Public Record Report a problem | ||
Neighborhood: Desert View
Nearby schools
GreatSchools rating
- 7/10Explorer Middle SchoolGrades: 5-8Distance: 0.3 mi
- 10/10Pinnacle High SchoolGrades: 7-12Distance: 1.3 mi
- 9/10Wildfire Elementary SchoolGrades: PK-6Distance: 0.4 mi
Nearby apartments for rent


Similar homes for rent


There are 6 available units in this apartment building