Skip main navigation
Sold for $435,000
  • $435,000

    3935 E ROUGH RIDER Road #1293, Phoenix, AZ 85050

    2beds
    1,388sqft
    Townhouse
    Built in 2016
    743 Square Feet Lot
    $435,000 Zestimate®
    $313/sqft
    $2,796 Estimated rent

    Home value

    $435,000

    $400,000 - $474,000

    $2,796/mo

    Zestimate® history
    Loading
    Loading...

    Owner options

    List your home for rent

    $2,796/mo

    Rent Zestimate®

    Find your next renter with Zillow Rental Manager. Plus, with online applications, you can quickly screen prospective tenants – for free.

    Learn more

    $2,796/mo

    Rent Zestimate®

    Refinance and save

    $3,024/mo

    Est. payment

    Refinancing to a lower rate could help reduce your monthly payments and save thousands over the life of the loan.

    See today's rates

    $3,024/mo

    Est. payment

    Explore your selling options

    Work with a Zillow partner agent

    Leverage their expertise and Zillow's premium Showcase listings to get your home seen by more buyers.

    Get started

    List with your own agent

    Get your home in front of millions of buyers by listing it on Zillow.

    Learn how to do it

    Sell it yourself

    Take full control of how buyers see your home on Zillow by listing For Sale by Owner (FSBO).

    List your home

    What's special

    Functional dual-suite layoutFilled with natural lightResident-only water parkResort-style poolsOpen-concept main levelSeven-acre parkExpansive green space
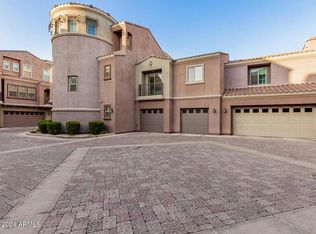
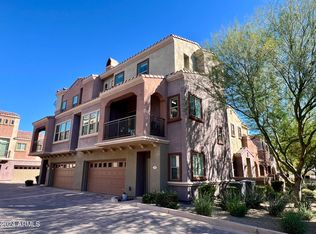
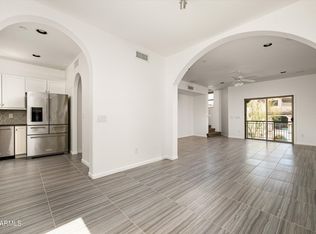
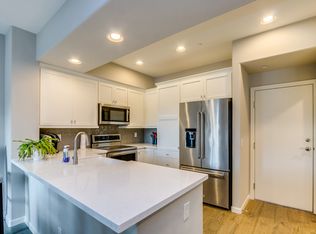
    This home has been thoughtfully prepared, verified, and positioned to deliver clarity and confidence from the moment it hits the market. Located on the Scottsdale border within the gated Villages at Aviano, this 2-bedroom, 2.5-bath townhouse offers a functional dual-suite layout in one of the most desirable pockets of the Desert Ridge area. Prior to listing, the property has undergone a pre-listing inspection with little to no repairs identified, along with a termite inspection with no evidence of activity. Both reports are available upon request, providing buyers with a clear understanding of the home's condition before they step inside. The interior is clean, well-maintained, and filled with natural light. The open-concept main level creates a seamless connection between the kitchen, dining, and living spaces, offering both functionality and flow. Upstairs, each bedroom features its own en-suite bathroom, creating a flexible layout that supports a variety of living arrangements, along with a convenient guest half-bath on the main level. Plantation shutters are being installed throughout the home, adding a finished, cohesive look while enhancing privacy and light control. In the primary suite, the open wall design has been refined to provide additional privacy, improving overall comfort and usability of the space. Positioned as an interior unit, the home benefits from a quieter setting within the community. Residents of the Villages at Aviano have access to the Aviano Community Center, which includes resort-style pools, a fitness center, tennis, pickleball and basketball courts, expansive green space, a seven-acre park, and a resident-only water park. The HOA also includes water, sewer, and trash services. The location provides immediate access to Desert Ridge Marketplace, High Street, Kierland Commons, and Scottsdale Quarter, along with convenient connectivity to Loop 101 and SR-51. Every element of this property--from preparation to presentation--has been handled with intention, creating a clean, well-positioned opportunity in a highly sought-after area.

    Zillow last checked:

    Listing updated:

    Listed by:

    Kelly Buffington 602-689-8164,

    Kristopher Realty,

    Ryan L Buffington 432-312-0003,

    Kristopher Realty

    Bought with:

    Priscilla Jensen, SA717799000

    Grigg's Group Powered by The Altman Brothers

    Ryan L Buffington, SA694665000

    Kristopher Realty

    Source: ARMLS,MLS#: 7009506MLS Logo

    Facts & features

    Interior

    Bedrooms & bathrooms
    • Bedrooms: 2
    • Bathrooms: 3
    • Full bathrooms: 2
    • 1/2 bathrooms: 1
    Heating
    • Electric
    Cooling
    • Central Air, Ceiling Fan(s)
    Appliances
    • Included: Dryer, Washer, Reverse Osmosis, Refrigerator, Built-in Microwave, Dishwasher, Disposal, Electric Range, Electric Cooktop
    Features
    • Pantry, Non-laminate Counter, High Speed Internet, Granite Counters, Double Vanity, Upstairs, Eat-in Kitchen, Breakfast Bar, Kitchen Island, 3/4 Bath Master Bdrm
    • Has basement: No
    • Has fireplace: No
    • Common walls with other units/homes: End Unit
    Interior area
    • Total structure area: 1,388
    • Total interior livable area: 1,388 sqft

    Property

    Parking
    • Total spaces: 2
    • Parking features: Garage
    • Garage spaces: 2
    Features
    • Stories: 3
    • Exterior features: Balcony
    • Has spa: Yes
    • Spa features: Heated
    • Fencing: None
    Lot
    • Size: 743 Square Feet
    • Features: None
    Details
    • Parcel number: 21240451

    Construction

    Type & style
    • Home type: Townhouse
    • Property subtype: Townhouse
    • Attached to another structure: Yes
    Materials
    • Stucco, Wood Frame, Painted
    • Roof: Tile
    Condition
    • Year built: 2016
    Details
    • Builder name: Toll Brothers

    Utilities & green energy

    • Sewer: Public Sewer
    • Water: City Water

    Community & HOA

    Community
    • Features: Pool, Pickleball, Gated, Community Spa, Community Spa Htd, Near Light Rail Stop, Near Bus Stop, Community Media Room, Tennis Court(s), Playground, Biking/Walking Path, Fitness Center
    • Subdivision: VILLAGES AT AVIANO CONDOMINIUM
    HOA
    • Has HOA: Yes
    • Services included: Roof Repair, Insurance, Sewer, Maintenance Grounds, Front Yard Maint, Trash, Water, Roof Replacement, Maintenance Exterior
    • HOA fee: $485 monthly
    • HOA name: Villages at Aviano
    • HOA phone: 480-551-4300
    • Second HOA fee: $300 semi-annually
    • Second HOA name: Desert Ridge
    • Second HOA phone: 480-551-4300
    Location
    • Region: Phoenix

    Financial & listing details

    • Price per square foot: $313/sqft
    • Tax assessed value: $396,800
    • Annual tax amount: $2,116
    • Date on market: 4/9/2026
    • Cumulative days on market: 72 days
    • Listing terms: Cash,Conventional,FHA,VA Loan
    • Ownership: Fee Simple

    Price history

    DateEventPrice
    6/19/2026Sold$435,000$313/sqft
    Source: ARMLS #7009506 Report a problem
    4/9/2026Listed for sale$435,000+22.5%$313/sqft
    Source: ARMLS #7009506 Report a problem
    8/31/2020Sold$355,000-1.1%$256/sqft
    Source: ARMLS #6093017 Report a problem
    6/19/2020Listed for sale$359,000+8.8%$259/sqft
    Source: My Home Group Real Estate #6093017 Report a problem
    7/31/2019Sold$330,000-4.3%$238/sqft
    Source: Public Record Report a problem
    7/7/2019Pending sale$345,000$249/sqft
    Source: Realty Executives #5941537 Report a problem
    6/19/2019Listed for sale$345,000+11.2%$249/sqft
    Source: Realty Executives #5941537 Report a problem
    3/23/2017Sold$310,218$224/sqft
    Source: Public Record Report a problem

    Public tax history

    YearProperty taxesTax assessment
    2025$2,072 +2.6%$39,680 -5.6%
    2024$2,019 +2.3%$42,050 +89.7%
    2023$1,975 -1.1%$22,168 -23.7%
    2022$1,996 +1.9%$29,050 +6.2%
    2021$1,960 -14.6%$27,360 +0.4%
    2020$2,295 +108.3%$27,250 +7.6%
    2019$1,102 $25,330 +114.5%
    2018$1,102 +0.4%$11,810 +3.8%
    2017$1,098 +224.1%$11,380 +449.8%
    2016$339 +7.9%$2,070 -23.9%
    2015$314 $2,720 +8.9%
    2014-- $2,498
    2013-- $2,498 -19.9%
    2012-- $3,120 -17%
    2011-- $3,760 -27.7%
    2010-- $5,200
    2009-- $5,200 -16.1%
    2008-- $6,200 -60.5%
    2007-- $15,680 +58.1%
    2006-- $9,920 +3615.4%
    2005-- $267
    Find assessor info on the county website

    Neighborhood: Desert View

    Nearby schools

    GreatSchools rating
    Schools provided by the listing agent
    • Elementary: Wildfire Elementary School
    • Middle: Explorer Middle School
    • High: Pinnacle High School
    • District: Paradise Valley Unified District

    Source: ARMLS. This data may not be complete. We recommend contacting the local school district to confirm school assignments for this home.

    Get a cash offer in 3 minutes
    Find out how much your home could sell for in as little as 3 minutes with a no-obligation cash offer.
    Estimated market value
    $435,000
    Get a cash offer in 3 minutes
    Find out how much your home could sell for in as little as 3 minutes with a no-obligation cash offer.
    Estimated market value
    $435,000