Offer deadline: Monday, 10/26/26 at 1 pm. Charming 1933 Tudor home located in the desirable Roseway neighborhood of NE Portland! This well-preserved home is a beloved gem, and the third owner can call it home. Rich in character and warmth, it features timeless architectural details, beautifully refinished inlaid hardwood floors, mahogany trim, leaded-glass living room windows, fresh interior paint, and three fireplaces, including two on the main level. The main floor includes two bedrooms, one-and-a-half baths, and inviting living spaces filled with classic Tudor charm. A recently updated bathroom adds a modern touch while maintaining the home’s enduring character. Downstairs, there’s a versatile bonus room with the third fireplace, perfect for use as a family room, home office, or hobby space (it can also serve as a non-conforming bedroom). Outside, Fresh exterior paint, a newer roof installed in 2022, and an oversized garage with an attached shed provide ample space for storage, gardening, hobbies, or projects. Enjoy the convenience of living in Roseway, with neighborhood grocers, food carts, shops, and everyday amenities just a short walk away. The location also offers easy access to PDX Airport, I-205, and I-84.Don’t miss this rare opportunity to own a piece of Roseway history, combining classic Tudor character and a wonderful neighborhood setting. Make this special home your own!
Active
$559,000
3935 NE 65th Ave, Portland, OR 97213
2beds
1,892sqft
Residential, Single Family Residence
Built in 1933
5,227 Square Feet Lot
$-- Zestimate®
$295/sqft
$-- HOA
What's special
Recently updated bathroomFresh interior paintFresh exterior paintTimeless architectural detailsMahogany trim
- 4 days
- 919
- 140
Likely to sell faster than
Zillow last checked:
Listing updated:
Listed by:
Theresa Peyralans 503-516-7001,
Windermere Realty Trust
Source: RMLS (OR),MLS#: 703677518
Facts & features
Interior
Bedrooms & bathrooms
- Bedrooms: 2
- Bathrooms: 1
- Full bathrooms: 1
- Main level bathrooms: 1
Rooms
- Room types: Bedroom 2, Dining Room, Family Room, Kitchen, Living Room, Primary Bedroom
Primary bedroom
- Features: Bathroom, Fireplace, Hardwood Floors, Sliding Doors, Wallto Wall Carpet
- Level: Main
- Area: 187
- Dimensions: 17 x 11
Bedroom 2
- Features: Hardwood Floors
- Level: Main
- Area: 132
- Dimensions: 12 x 11
Dining room
- Level: Main
- Area: 90
- Dimensions: 10 x 9
Family room
- Features: Fireplace
- Level: Lower
- Area: 168
- Dimensions: 14 x 12
Kitchen
- Features: Microwave, Free Standing Range, Free Standing Refrigerator
- Level: Main
- Area: 132
- Width: 11
Living room
- Features: Fireplace, Hardwood Floors
- Level: Main
- Area: 247
- Dimensions: 19 x 13
Heating
- Forced Air, Fireplace(s)
Appliances
- Included: Dishwasher, Free-Standing Range, Free-Standing Refrigerator, Microwave, Gas Water Heater
Features
- Bathroom
- Flooring: Hardwood, Wall to Wall Carpet
- Doors: Sliding Doors
- Basement: Crawl Space,Unfinished
- Number of fireplaces: 3
- Fireplace features: Wood Burning
Interior area
- Total structure area: 1,892
- Total interior livable area: 1,892 sqft
Property
Parking
- Total spaces: 2
- Parking features: Driveway, Detached, Oversized
- Garage spaces: 2
- Has uncovered spaces: Yes
Features
- Levels: One
- Stories: 1
- Patio & porch: Deck
- Exterior features: Yard
Lot
- Size: 5,227 Square Feet
- Features: Level, SqFt 5000 to 6999
Details
- Parcel number: R185526
Construction
Type & style
- Home type: SingleFamily
- Architectural style: Tudor
- Property subtype: Residential, Single Family Residence
Materials
- Shake Siding, Stucco, Vinyl Siding
- Foundation: Concrete Perimeter
- Roof: Composition
Condition
- Resale
- New construction: No
- Year built: 1933
Utilities & green energy
- Gas: Gas
- Sewer: Public Sewer
- Water: Public
Community & HOA
HOA
- Has HOA: No
Location
- Region: Portland
Financial & listing details
- Price per square foot: $295/sqft
- Tax assessed value: $527,600
- Annual tax amount: $5,582
- Date on market: 10/22/2026
- Listing terms: Cash,Conventional,FHA
- Road surface type: Paved
Estimated market value
Not available
Estimated sales range
Not available
Not available
Price history
| Date | Event | Price |
|---|---|---|
| 10/22/2026 | Listed for sale | $559,000$295/sqft |
Source:  RMLS (OR) #703677518 Report a problem | ||
Public tax history
| Year | Property taxes | Tax assessment |
|---|---|---|
| 2025 | $5,582 +3.7% | $207,180 +3% |
| 2024 | $5,382 +4% | $201,150 +3% |
| 2023 | $5,175 +2.2% | $195,300 +3% |
| 2022 | $5,063 +1.7% | $189,620 +3% |
| 2021 | $4,978 +9% | $184,100 +3% |
| 2020 | $4,566 +3.8% | $178,740 +3% |
| 2019 | $4,398 | $173,540 +3% |
| 2018 | $4,398 +3% | $168,490 +3% |
| 2017 | $4,269 +14% | $163,590 +3% |
| 2016 | $3,745 | $158,830 +3% |
| 2015 | $3,745 +2.7% | $154,210 +3% |
| 2014 | $3,647 +4% | $149,720 +3% |
| 2013 | $3,508 +10.5% | $145,360 +3% |
| 2012 | $3,174 +3.9% | $141,130 +3% |
| 2011 | $3,054 +5.4% | $137,020 +3% |
| 2010 | $2,898 +2.7% | $133,030 +3% |
| 2009 | $2,822 +6% | $129,160 +3% |
| 2008 | $2,663 +0.3% | $125,400 +3% |
| 2007 | $2,655 +11.4% | $121,750 +3% |
| 2006 | $2,384 +4.7% | $118,210 +3% |
| 2005 | $2,277 -8.2% | $114,770 +3% |
| 2004 | $2,480 +2.3% | $111,430 +3% |
| 2003 | $2,426 +8.9% | $108,190 +3% |
| 2002 | $2,227 +7.4% | $105,040 +6.1% |
| 2000 | $2,075 | $99,020 |
Find assessor info on the county website
Monthly payment
Est. payment
Payment breakdown
Explore the cost of this home by adjusting the details. Changes won't be saved.Climate risks
Neighborhood: Roseway
Nearby schools
Schools provided by the listing agent
- Elementary: Scott
- Middle: Roseway Heights
- High: Leodis Mcdaniel
Source: RMLS (OR). This data may not be complete. We recommend contacting the local school district to confirm school assignments for this home.
Similar homes
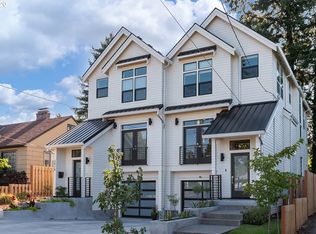
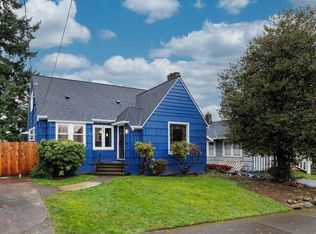
- $569,9004 bd2 ba1.5k sqft5017 NE Emerson Ct, Portland, OR 97218Active
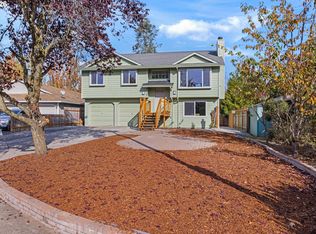
 MLS ID #361763694, Chris Butterfield, Del Rey Realty LLC. RMLS (OR)
- $559,0002 bd2 ba1.4k sqft4637 NE 40th Ave, Portland, OR 97211Active
 MLS ID #795039976, Jimi Hendrix, Neighbors Realty. RMLS (OR)
- $510,0004 bd1 ba2k sqft1173 NE 70th Ave, Portland, OR 97213Active
 MLS ID #106772595, Joan-Marie Rogers, Windermere Realty Trust. RMLS (OR)
- $550,0003 bd3 ba1.6k sqft4420 NE Sumner St, Portland, OR 97218Active
 MLS ID #585513748, Freddie Figueroa, Cascade Heritage Real Estate Group. RMLS (OR)
- $599,9993 bd2 ba2.7k sqft1115 NE 70th Ave, Portland, OR 97213ActiveMLS ID #636899359, Tiara Higginbotham, Keller Williams Sunset Corridor. RMLS (OR)
- $525,0003 bd1 ba1.9k sqft5542 NE Flanders St, Portland, OR 97213ActiveMLS ID #380805113, Claire Paris, Paris Group Realty LLC. RMLS (OR)
- $529,0003 bd1 ba1.8k sqft2915 NE 56th Ave, Portland, OR 97213ActiveMLS ID #114934850, Michelle Palmquist, Redfin. RMLS (OR)
- $565,0004 bd3 ba1.5k sqft5390 NE Skidmore St, Portland, OR 97218ActiveMLS ID #516294969, Ron Hale, Works Real Estate. RMLS (OR)
- $579,0002 bd2 ba1.2k sqft904 NE 67th Ave, Portland, OR 97213ActiveMLS ID #415391460, Karoline Ashley, Windermere Realty Trust. RMLS (OR)
- $549,9503 bd2 ba2.4k sqft4600 NE 80th Ave, Portland, OR 97218ActiveMLS ID #257773749, Michael Smira, John L. Scott Portland Central. RMLS (OR)
- $545,0003 bd2 ba1.7k sqft825 NE 76th Ave, Portland, OR 97213ActiveMLS ID #141846596, Annie Leonard, Windermere Realty Trust. RMLS (OR)
- $595,0004 bd2 ba2.3k sqft4225 NE Simpson St, Portland, OR 97218ActiveMLS ID #286626813, Tracy Hancock, MORE Realty. RMLS (OR)
- $475,0002 bd1 ba1.4k sqft4030 NE 79th Ave, Portland, OR 97213ActiveMLS ID #169237434, Giovanni Cafiso, Cascade Hasson Sotheby's International Realty. RMLS (OR)
- $570,0004 bd2 ba2.1k sqft5724 NE 60th Ave, Portland, OR 97218ActiveMLS ID #561587748, William Grzebyk, Redfin. RMLS (OR)
- $450,0002 bd2 ba1.2k sqft6221 NE Halsey St, Portland, OR 97213ActiveMLS ID #752127669, Helen Hoyt, Portland Creative Realtors. RMLS (OR)
- $650,0004 bd2 ba2.2k sqft4207 NE 77th Ave, Portland, OR 97218ActiveMLS ID #504300464, Antoine Dean, 24/7 Properties. RMLS (OR)
- $450,0003 bd1 ba1.8k sqft3935 NE 72nd Ave, Portland, OR 97213ActiveMLS ID #726108106, Amy Seaholt, Windermere Realty Trust. RMLS (OR)
- $475,0003 bd2 ba1.6k sqft7404 NE Hassalo St, Portland, OR 97213ActiveMLS ID #240499245, Jacob Wathen, MORE Realty. RMLS (OR)
- $600,0004 bd4 ba2.3k sqft4300 NE Lombard St, Portland, OR 97218ActiveMLS ID #638392319, Stephanie Fox, Neighbors Realty. RMLS (OR)
