Skip main navigation
For sale
  • $3,499,000

    3936 Beasley West End Rd, Beasley, TX 77417

    4beds
    3,244sqft
    : 
    Loading
    Get pre-qualified
    Farm
    Built in 1996
    26.48 Acres Lot
    $-- Zestimate®
    $1,079/sqft
    $-- HOA

    What's special

    Semi-open floor planPear tree-lined driveway
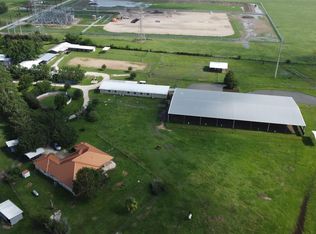
    Experience premier equestrian living on these +/-26 acres. A pear tree-lined driveway leads to this well-appointed horse property featuring a 100'x200' covered arena, 60' round pen, 12-stall BarnMaster barn with 2 a/c tack rooms & fly spray system, plus 13 turnout pens plumbed w/ water. Pipe fencing w/ attached no-climb wire surrounds the property, creating a safe and functional environment for horses. The property also includes a ±1,300 sq. ft. 3-bedroom, 2-bath barndominium w/ 4 attached stalls, its own well, & septic system. The 2-bay shop w/ an attached office provides plenty of room for equipment, projects, or business operations. The 4-bedroom, 2.5-bath main home offers a semi-open floor plan, spacious living areas, & a primary suite featuring a spa-like bath and oversized walk-in closet. Designed with both horse and owner in mind, this turnkey equestrian estate combines top-tier amenities and comfortable living.
    35 days
    |
    75
    |
    4
    |

    Zillow last checked:

    Listing updated:

    Listed by:

    Ross Farrell TREC #0642100 979-451-9515,

    1851 Properties, Inc

    Source: HAR,MLS#: 52875454MLS Logo

      Facts & features

      Interior

      Bedrooms & bathrooms
      • Bedrooms: 4
      • Bathrooms: 3
      • Full bathrooms: 2
      • 1/2 bathrooms: 1
      Rooms
      • Room types: Den, Utility Room
      Primary bathroom
      • Features: Half Bath, Primary Bath: Double Sinks, Primary Bath: Jetted Tub, Primary Bath: Separate Shower, Secondary Bath(s): Tub/Shower Combo
      Kitchen
      • Features: Kitchen open to Family Room, Pantry
      Heating
      • Electric
      Cooling
      • Electric
      Features
      • En-Suite Bath
      • Number of fireplaces: 1
      • Fireplace features: Gas Log
      Interior area
      • Total structure area: 3,244
      • Total interior livable area: 3,244 sqft

      Property

      Parking
      • Total spaces: 2
      • Parking features: Electric Gate, Driveway Gate, Detached Carport
      • Carport spaces: 2
      Features
      • Stories: 1
      • Fencing: Cross Fenced,Fenced
      Lot
      • Size: 26.48 Acres
      • Features: Pasture, 20 Up to 50 Acres
      Details
      • Additional structures: 2 or More Barns, Barn(s), Guest House, Stable(s), Shed(s)
      • Additional parcels included: 0399-00-004-0008-901,0399-00-004-0005-901
      • Parcel number: 0399000040012901

      Construction

      Type & style
      • Home type: SingleFamily
      • Property subtype: Farm
      Materials
      • Foundation: Slab
      Condition
      • New construction: No
      • Year built: 1996

      Utilities & green energy

      • Sewer: Septic Tank
      • Water: Well

      Community & HOA

      Community
      • Subdivision: S N Cross
      Location
      • Region: Beasley

      Financial & listing details

      • Price per square foot: $1,079/sqft
      • Tax assessed value: $430,100
      • Annual tax amount: $1,191
      • Date on market: 6/15/2026
      • Road surface type: Asphalt

        Estimated market value

        Not available

        Estimated sales range

        Not available

        $3,241/mo

        Price history

        DateEventPrice
        6/15/2026Listed for sale$3,499,000$1,079/sqft
        Source: HAR #52875454 Report a problem

        Public tax history

        YearProperty taxesTax assessment
        2025$1,191 $370,937 +10%
        2024-- $337,215 +10%
        2023-- $306,559 +10%
        2022-- $278,690 +10%
        2021-- $253,350 -0.6%
        2020-- $255,000 -12.6%
        2019-- $291,860 +10%
        2018-- $265,330 +10%
        2017-- $241,210 +7.8%
        2016-- $223,720 -2.5%
        2015-- $229,480 -0.2%
        2014-- $230,030 +9.3%
        2013-- $210,550 +4.5%
        2012-- $201,500 +0.9%
        2011-- $199,690
        2010-- $199,690 +0.1%
        2009-- $199,400 +0.1%
        2008-- $199,280 +1.7%
        2007-- $196,020 +10%
        2006-- $178,200 +8.9%
        2005-- $163,620
        2004-- $163,620
        2003-- --
        2002-- --
        2001-- --
        2000-- --
        Find assessor info on the county website

        Monthly payment

        Est. payment

        Payment breakdown

        Explore the cost of this home by adjusting the details. Changes won't be saved.
        All calculations are estimates and provided by Zillow, Inc. for informational purposes only. Actual amounts may vary.
        HOA fees may include property taxes on listings classified as Co-Ops. Contact the listing agent and/or owner for fee details.
        Mortgage interest rates are dependent on a number of factors, including credit score, down payment, and repayment length. Interest rate data provided by Zillow Group Marketplace, Inc. as of 1/1/1970 from various mortgage lenders with which we have lead or other similar arrangements; the Estimated Payment is an average of those rates.
        See how much you could borrow to make a competitive offer.

        Climate risks

        Neighborhood: 77417

        Getting around

        0 / 100
        Car-Dependent
        30 / 100
        Somewhat Bikeable

        Nearby schools

        GreatSchools rating
        Schools provided by the listing agent
        • Elementary: Bercerra Elementary
        • Middle: George Junior High School
        • High: Terry High School

        Source: HAR. This data may not be complete. We recommend contacting the local school district to confirm school assignments for this home.

        A local agent can set up tours, give advice and negotiate with sellers.

        Browse local experts

        Similar homes