Welcome to 3936 Dundee Road, a beautifully renovated end-unit townhome in Northbrook's desirable Normandy Hill community, offering the space and privacy of house-like living with the ease of a townhome lifestyle. Completely renovated and finished in 2026, this move-in-ready home features new engineered hardwood floors throughout and a stunning custom two-tone kitchen with new appliances, an inviting eat-in area, and an illuminated floating shelf. The main level also offers a dedicated office, powder room, and convenient mudroom with pantry off the attached two-car garage with epoxy flooring. Step from the kitchen onto the new deck overlooking a private, partially fenced backyard-a rare townhome feature perfect for relaxing and entertaining. Sonos sound on the first floor and outdoors adds to the experience. Upstairs, enjoy convenient second-floor laundry, a primary suite with two walk-in closets and a beautiful bath featuring a separate soaking tub and shower, plus a hall bathroom. The finished basement (additional 800 sq f) offers flexible living and entertaining space along with a large storage area. New HVAC and water heater complete the extensive updates. Normandy Hill amenities include a clubhouse, indoor pool, saunas, and tennis courts, all conveniently located near schools, parks, restaurants, and shopping. Beautifully renovated, private, and truly move-in ready-this is townhome living with the feel of a single-family home.
Pending
$689,000
3936 Dundee Rd, Northbrook, IL 60062
3beds
2,131sqft
Townhouse, Single Family Residence
Built in 1975
-- sqft lot
$690,500 Zestimate®
$323/sqft
$620/mo HOA
What's special
Private partially fenced backyardDedicated officeIlluminated floating shelfConvenient mudroom with pantryInviting eat-in areaLarge storage areaStunning custom two-tone kitchen
- 55 days
- 85
- 0
Zillow last checked:
Listing updated:
Listed by:
Emma A Lomax 773-281-1000,
Solid Realty Services
Source: MRED as distributed by MLS GRID,MLS#: 12726371
Facts & features
Interior
Bedrooms & bathrooms
- Bedrooms: 3
- Bathrooms: 3
- Full bathrooms: 2
- 1/2 bathrooms: 1
Rooms
- Room types: Mud Room, Office, Recreation Room
Primary bedroom
- Features: Flooring (Engineered Hardwood), Window Treatments (Curtains/Drapes), Bathroom (Full, Double Sink, Tub & Separate Shwr)
- Level: Second
- Area: 252 Square Feet
- Dimensions: 12X21
Bedroom 2
- Features: Flooring (Engineered Hardwood), Window Treatments (Blinds)
- Level: Second
- Area: 180 Square Feet
- Dimensions: 12X15
Bedroom 3
- Features: Flooring (Engineered Hardwood), Window Treatments (Blinds)
- Level: Second
- Area: 180 Square Feet
- Dimensions: 12X15
Dining room
- Features: Flooring (Engineered Hardwood)
- Level: Main
- Area: 143 Square Feet
- Dimensions: 13X11
Kitchen
- Features: Kitchen (Eating Area-Table Space, Pantry-Closet, Pantry), Flooring (Engineered Hardwood), Window Treatments (Blinds)
- Level: Main
- Area: 207 Square Feet
- Dimensions: 9X23
Laundry
- Features: Flooring (Tile)
- Level: Second
- Area: 25 Square Feet
- Dimensions: 5X5
Living room
- Features: Flooring (Engineered Hardwood), Window Treatments (Blinds)
- Level: Main
- Area: 182 Square Feet
- Dimensions: 14X13
Mud room
- Features: Flooring (Engineered Hardwood)
- Level: Main
- Area: 24 Square Feet
- Dimensions: 4X6
Office
- Features: Flooring (Engineered Hardwood), Window Treatments (Curtains/Drapes)
- Level: Main
- Area: 110 Square Feet
- Dimensions: 11X10
Recreation room
- Features: Flooring (Carpet)
- Level: Basement
- Area: 558 Square Feet
- Dimensions: 18X31
Heating
- Natural Gas
Cooling
- Central Air
Appliances
- Included: Range, Microwave, Dishwasher, Refrigerator, Washer, Dryer, Disposal, Wine Refrigerator, Range Hood
- Laundry: In Unit, Laundry Closet
Features
- Basement: Finished,Full
- Number of fireplaces: 1
- Fireplace features: Double Sided, Gas Log, Gas Starter, Dining Room
- Common walls with other units/homes: End Unit
Interior area
- Total structure area: 0
- Total interior livable area: 2,131 sqft
Property
Parking
- Total spaces: 2
- Parking features: Asphalt, Garage Door Opener, Yes, Attached, Garage
- Attached garage spaces: 2
- Has uncovered spaces: Yes
Accessibility
- Accessibility features: No Disability Access
Features
- Patio & porch: Deck, Patio
Details
- Parcel number: 04064060360000
- Special conditions: Standard
Construction
Type & style
- Home type: Townhouse
- Property subtype: Townhouse, Single Family Residence
Materials
- Brick
- Foundation: Concrete Perimeter
- Roof: Asphalt,Other
Condition
- New construction: No
- Year built: 1975
- Major remodel year: 2026
Utilities & green energy
- Sewer: Public Sewer
- Water: Public
Community & HOA
Community
- Subdivision: Normandy Hill
HOA
- Has HOA: Yes
- Amenities included: Party Room, Indoor Pool, Sauna, Tennis Court(s), Clubhouse, In-Ground Sprinkler System, Partial Fence, Patio, School Bus, Skylights
- Services included: Insurance, Clubhouse, Pool, Exterior Maintenance, Lawn Care, Scavenger, Snow Removal
- HOA fee: $620 monthly
Location
- Region: Northbrook
Financial & listing details
- Price per square foot: $323/sqft
- Tax assessed value: $373,510
- Annual tax amount: $8,712
- Date on market: 8/10/2026
- Ownership: Condo
Estimated market value
$690,500
$656,000 - $725,000
$3,887/mo
Price history
| Date | Event | Price |
|---|---|---|
| 9/9/2026 | Pending sale | $689,000$323/sqft |
Source:  MRED as distributed by MLS GRID #12726371 Report a problem MRED as distributed by MLS GRID #12726371 Report a problem | ||
| 8/18/2026 | Contingent | $689,000$323/sqft |
Source: MRED as distributed by MLS GRID #12726371 Report a problem | ||
| 8/10/2026 | Listed for sale | $689,000+88.8%$323/sqft |
Source: MRED as distributed by MLS GRID #12726371 Report a problem | ||
| 5/19/2025 | Sold | $365,000-14.1%$171/sqft |
Source: MRED as distributed by MLS GRID #12277519 Report a problem | ||
| 5/2/2025 | Contingent | $425,000$199/sqft |
Source: MRED as distributed by MLS GRID #12277519 Report a problem | ||
| 4/8/2025 | Listing removed | $425,000$199/sqft |
Source: MRED as distributed by MLS GRID #12277519 Report a problem | ||
| 3/17/2025 | Contingent | $425,000$199/sqft |
Source: MRED as distributed by MLS GRID #12277519 Report a problem | ||
| 2/26/2025 | Listed for sale | $425,000$199/sqft |
Source: MRED as distributed by MLS GRID #12277519 Report a problem | ||
| 2/25/2025 | Contingent | $425,000$199/sqft |
Source: MRED as distributed by MLS GRID #12277519 Report a problem | ||
| 2/12/2025 | Listed for sale | $425,000$199/sqft |
Source: MRED as distributed by MLS GRID #12277519 Report a problem | ||
Public tax history
| Year | Property taxes | Tax assessment |
|---|---|---|
| 2024 | $9,087 +4.3% | $37,351 +0% |
| 2023 | $8,712 +3.5% | $37,350 |
| 2022 | $8,415 +12.4% | $37,350 +26.3% |
| 2021 | $7,486 +1.5% | $29,571 |
| 2020 | $7,375 +2.4% | $29,571 -9% |
| 2019 | $7,201 -10.9% | $32,496 -3.1% |
| 2018 | $8,084 +2.9% | $33,539 |
| 2017 | $7,857 +6.6% | $33,539 |
| 2016 | $7,368 +38.6% | $33,539 +27.7% |
| 2015 | $5,316 +2% | $26,274 |
| 2014 | $5,209 +3.4% | $26,274 |
| 2013 | $5,038 +3.7% | $26,274 -3.5% |
| 2012 | $4,861 +1.2% | $27,215 |
| 2011 | $4,801 +2.5% | $27,215 |
| 2010 | $4,682 -22.6% | $27,215 -34.9% |
| 2009 | $6,049 +13.3% | $41,791 -7% |
| 2008 | $5,341 +21.3% | $44,938 |
| 2007 | $4,403 -10.8% | $44,938 +15.2% |
| 2006 | $4,935 +1.7% | $39,012 |
| 2005 | $4,853 +4.5% | $39,012 |
| 2004 | $4,644 +11.7% | $39,012 +40.2% |
| 2003 | $4,157 +2.3% | $27,835 |
| 2002 | $4,063 +16% | $27,835 |
| 2001 | $3,503 +3.3% | $27,835 +19.4% |
| 2000 | $3,392 | $23,315 |
| 1999 | $3,392 | $23,315 |
Find assessor info on the county website
Monthly payment
Est. payment
Payment breakdown
Explore the cost of this home by adjusting the details. Changes won't be saved.Climate risks
Neighborhood: 60062
Nearby schools
Schools provided by the listing agent
- Elementary: Shabonee School
- Middle: Wood Oaks Junior High School
- High: Glenbrook North High School
- District: 27
Source: MRED as distributed by MLS GRID. This data may not be complete. We recommend contacting the local school district to confirm school assignments for this home.
Similar homes
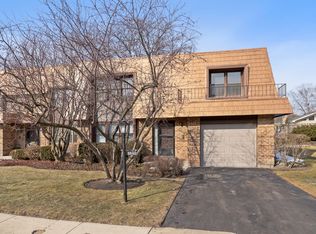
- $655,0003 bd3 ba2.6k sqft1935 Mission Hills Ln, Northbrook, IL 60062Active
 MLS ID #12763486, Andriy Diatkovych, KOLO PROPERTIES LLC. MRED as distributed by MLS GRID
 - $689,9005 bd3 ba2.8k sqft11 Birchwood Ave, Deerfield, IL 60015Active
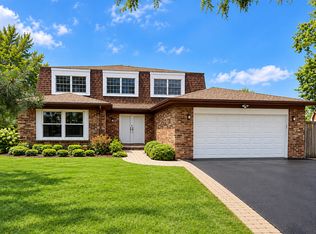 MLS ID #12746889, Alan Berlow, Coldwell Banker Realty. MRED as distributed by MLS GRID
 - $692,5003 bd4 ba2.6k sqft740 Thompson Ct, Buffalo Grove, IL 60089Active
 MLS ID #12727726, Rafael Murillo, Compass. MRED as distributed by MLS GRID
 - $739,9996 bd3 ba2.7k sqft4 W Suffield Dr, Arlington Heights, IL 60004New
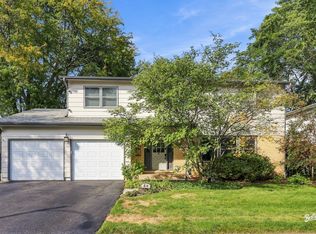 MLS ID #12752671, Justin Lowery, Berkshire Hathaway HomeServices Starck Real Estate. MRED as distributed by MLS GRID
