Welcome to the sought-after Bethany Community! From the moment you step inside, you'll see this home was thoughtfully designed with both style and function in mind. The open, functional floor plan is elevated by stunning upgrades throughout, from the soaring vaulted living room with gorgeous exposed beams to the sleek modern fireplace that creates the perfect focal point. The luxurious primary suite offers a spa-like bathroom and a custom-designed walk-in closet with built-ins you'll appreciate every day. Even the practical spaces shine, with a convenient drop station that helps keep life organized. Every detail reflects quality craftsmanship and intentional design, making this home as beautiful as it is livable. If you've been searching for a home that truly stands out, this is one you'll want to see in person.
For sale
Price cut: $4.4K (8/18)
$429,000
3936 Iron Works Rd, Reidsville, NC 27320
3beds
1,748sqft
Stick/Site Built, Residential, Single Family Residence
Built in 2026
0.67 Acres Lot
$-- Zestimate®
$--/sqft
$-- HOA
What's special
Sleek modern fireplaceGorgeous exposed beamsLuxurious primary suiteSpa-like bathroomOpen functional floor planConvenient drop station
- 72 days
- 509
- 36
Zillow last checked:
Listing updated:
Listed by:
Eden Combs 336-202-1984,
Realty One Group Results Reidsville
Source: Triad MLS,MLS#: 1226359
Facts & features
Interior
Bedrooms & bathrooms
- Bedrooms: 3
- Bathrooms: 2
- Full bathrooms: 2
- Main level bathrooms: 2
Primary bedroom
- Level: Main
- Dimensions: 13.92 x 15
Bedroom 2
- Level: Main
- Dimensions: 11.75 x 11.25
Bedroom 3
- Level: Main
- Dimensions: 11.75 x 11.42
Breakfast
- Level: Main
- Dimensions: 8.08 x 12.83
Kitchen
- Level: Main
- Dimensions: 11.42 x 12.83
Laundry
- Level: Main
- Dimensions: 8.83 x 6.83
Living room
- Level: Main
- Dimensions: 19.58 x 16
Other
- Level: Main
- Dimensions: 13.17 x 6.83
Heating
- Heat Pump, Electric
Cooling
- Central Air
Appliances
- Included: Microwave, Dishwasher, Free-Standing Range, Electric Water Heater
- Laundry: Dryer Connection, Main Level, Washer Hookup
Features
- Ceiling Fan(s), Freestanding Tub, Kitchen Island, Separate Shower
- Flooring: Tile, Vinyl
- Basement: Crawl Space
- Number of fireplaces: 1
- Fireplace features: Living Room
Interior area
- Total structure area: 1,748
- Total interior livable area: 1,748 sqft
- Finished area above ground: 1,748
Property
Parking
- Total spaces: 2
- Parking features: Driveway, Garage, Attached
- Attached garage spaces: 2
- Has uncovered spaces: Yes
Features
- Levels: One
- Stories: 1
- Patio & porch: Porch
- Pool features: None
- Fencing: None
Lot
- Size: 0.67 Acres
- Features: Not in Flood Zone
Details
- Parcel number: 183551
- Zoning: RA
- Special conditions: Owner Sale
Construction
Type & style
- Home type: SingleFamily
- Property subtype: Stick/Site Built, Residential, Single Family Residence
Materials
- Vinyl Siding
Condition
- Year built: 2026
Utilities & green energy
- Sewer: Septic Tank
- Water: Public
Community & HOA
HOA
- Has HOA: No
Location
- Region: Reidsville
Financial & listing details
- Tax assessed value: $16,080
- Annual tax amount: $113
- Date on market: 7/9/2026
- Cumulative days on market: 72 days
- Listing agreement: Exclusive Right To Sell
- Listing terms: Cash,Conventional,FHA,USDA Loan,VA Loan
Estimated market value
Not available
Estimated sales range
Not available
Not available
Price history
| Date | Event | Price |
|---|---|---|
| 8/18/2026 | Price change | $429,000-1% |
Source:  Triad MLS #1226359 Report a problem Triad MLS #1226359 Report a problem | ||
| 7/24/2026 | Price change | $433,400-1.5% |
Source: Triad MLS #1226359 Report a problem | ||
| 7/9/2026 | Listed for sale | $439,900 |
Source: Triad MLS #1226359 Report a problem | ||
Public tax history
| Year | Property taxes | Tax assessment |
|---|---|---|
| 2025 | $113 +5.9% | $16,080 |
| 2024 | $106 +32.4% | $16,080 +61.3% |
| 2023 | $80 | $9,969 |
Find assessor info on the county website
Monthly payment
Est. payment
Payment breakdown
Explore the cost of this home by adjusting the details. Changes won't be saved.Climate risks
Neighborhood: 27320
Nearby schools
Schools provided by the listing agent
- Elementary: Bethany
- Middle: Rockingham County
- High: Rockingham County
Source: Triad MLS. This data may not be complete. We recommend contacting the local school district to confirm school assignments for this home.
Similar homes
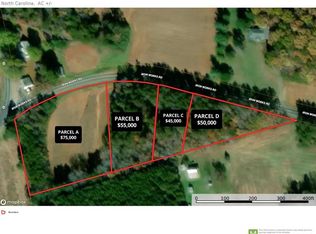
- $445,0003 bd2 ba1.9k sqft448 Troublesome Rd, Reidsville, NC 27320For Sale
 MLS ID #1235024, Samuel Wackerhagen. Triad MLS
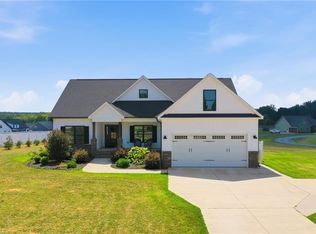
 - $450,0003 bd3 ba2.4k sqft1416 Ashland Dr, Reidsville, NC 27320For Sale
 MLS ID #1234901, Phillip Stone. Triad MLS
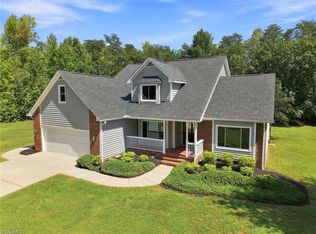
 - $489,9003 bd2 ba2.1k sqft1375 Purcell Rd, Reidsville, NC 27320New Construction
 MLS ID #1233662, Grandy Tuck. Triad MLS
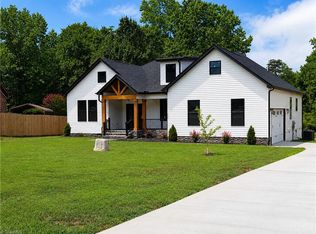
 - $449,9003 bd3 ba1.9k sqft132 Shell Rd, Reidsville, NC 27320For Sale
 MLS ID #1224251, Steven Czumaj. Triad MLS
 - $374,9003 bd2 ba1.4k sqft298 Cole Rd, Reidsville, NC 27320New ConstructionMLS ID #1234613, Teresa S. Knowles. Triad MLS
- $435,0003 bd2 ba2.2k sqft3750 State Highway 150, Reidsville, NC 27320For SaleMLS ID #1224500, Christine Barnes. Triad MLS
- $449,7003 bd2 ba2.1k sqft376 Wild Fern Ln, Reidsville, NC 27320For SaleMLS ID #1182046, Amber Morris. Triad MLS
- $494,9003 bd2 ba2.2k sqft406 Wild Fern Ln, Reidsville, NC 27320For SaleMLS ID #1235277, Amber Morris. Triad MLS
- $394,9003 bd2 ba1.8k sqft343 Gideon Grove Church Rd, Stokesdale, NC 27357For SaleMLS ID #1235113, Delia Stanley Knight. Triad MLS
- $374,9003 bd2 ba1.4k sqft354 Cole Rd, Reidsville, NC 27320New ConstructionMLS ID #1229948, Teresa S. Knowles. Triad MLS
- $329,9003 bd2 ba1.6k sqft140 Laurel Ridge Ct, Reidsville, NC 27320For SaleMLS ID #1228978, Jennifer Hollowell. Triad MLS
- $369,9003 bd2 ba2k sqft124 Vaden Rd, Reidsville, NC 27320New ConstructionMLS ID #1206095, Memory Roberts. Triad MLS
- $390,0003 bd2 ba1.6k sqft8124 Old Reidsville Rd, Reidsville, NC 27320For SaleMLS ID #1219345, Jennifer Rowland. Triad MLS
- $289,9003 bd2 ba1.1k sqft802 Strawberry Rd, Reidsville, NC 27320For SaleMLS ID #1234606, Teresa S. Knowles. Triad MLS
- $559,9003 bd2 ba2.4k sqft2214 Baker Crossroad Rd, Reidsville, NC 27320For SaleMLS ID #1212400, Amber Morris. Triad MLS
- $399,9002 bd2 ba1.7k sqft1716 Us Highway 220, Stokesdale, NC 27357For SaleMLS ID #1227673, Shannon Moore. Triad MLS
- $443,3003 bd2 ba2.2k sqft117 Levington Way, Stokesdale, NC 27357New ConstructionMLS ID #1231013, Julie Glandt. Triad MLS
- $265,0003 bd3 ba1.4k sqft1110 Rosemont Dr, Reidsville, NC 27320For SaleMLS ID #1229068, Maria Pradetto. Triad MLS
- $367,5003 bd2 ba1.4k sqft132 Knight Farm Rd, Stokesdale, NC 27357New ConstructionMLS ID #1229759, Jason Thomas Smith. Triad MLS
- $344,9003 bd2 ba1.6k sqft7950 Us Highway 29, Reidsville, NC 27320For SaleMLS ID #1225163, Frank Verdi II. Triad MLS
