Skip main navigation
Sold
  • Price Unknown

    3936 S Spring Loop, Roswell, NM 88203

    4beds
    6,138sqft
    Single Family Residence
    Built in 2001
    3.32 Acres Lot
    $1,426,500 Zestimate®
    $--/sqft
    $3,595 Estimated rent

    Home value

    $1,426,500

    Estimated sales range

    Not available

    $3,595/mo

    Zestimate® history
    Loading
    Loading...

    Owner options

    List your home for rent

    $3,595/mo

    Rent Zestimate®

    Find your next renter with Zillow Rental Manager. Plus, with online applications, you can quickly screen prospective tenants – for free.

    Learn more

    $3,595/mo

    Rent Zestimate®

    Refinance and save

    Refinancing to a lower rate could help reduce your monthly payments and save thousands over the life of the loan.

    See today's rates

    Explore your selling options

    Work with a Zillow partner agent

    Leverage their expertise and Zillow's premium Showcase listings to get your home seen by more buyers.

    Get started

    List with your own agent

    Get your home in front of millions of buyers by listing it on Zillow.

    Learn how to do it

    Sell it yourself

    Take full control of how buyers see your home on Zillow by listing For Sale by Owner (FSBO).

    List your home

    What's special

    Irrigated pecan treesVersatile bonus roomBuilt-in hot tubPrivate spaSumptuous retreatMeticulously crafted spacesBreathtaking living space
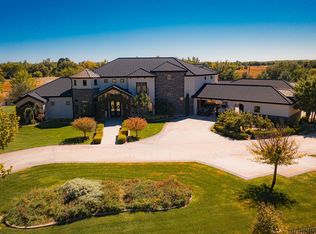
    Discover unparalleled luxury and lifestyle amenities in this exquisite residence nestled in a coveted Roswell neighborhood. This splendid home, sprawling across a generous 3.32-acre estate, offers an abundance of opulent features and meticulously crafted spaces designed to indulge and delight the most discerning homeowner. Stepping through the grand entrance, you are welcomed into a harmonious blend of sophistication and comfort. The expansive interior spans over 6,138 square feet, adorned with elegant new carpeting in both the family room and a versatile bonus room, perfect for family gatherings or a chic entertainment hub. The primary bedroom serves as a sumptuous retreat, where luxury meets tranquility. It boasts striking Onyx countertops with built-in lighting that softly illuminates the space, lending an air of serene luxury. The room is equipped with not one, but two walk-in closets offering ample His and Hers space, both featuring luxurious custom cabinetry that transforms storage into an art form. The en-suite bathroom is akin to a private spa, featuring a lavish jacuzzi tub, a generously sized walk-in shower with a rainfall overhead faucet, and an ambiance that whispers relaxation. The culinary enthusiast will revel in the kitchen area, a chef's dream, which opens out to a sprawling covered patio. Here, the flagstone tile provides a perfect stage for al-fresco dining or evening soirees under the stars. The estate's grounds are nothing short of a green-thumb's fantasy, with beautifully manicured landscaping and 16 irrigated pecan trees enhancing the spectacular curb appeal. Car aficionados will appreciate the 6000 sqft heated shop and an additional three-car garage not attached to the home, complete with a bathroom and a pool utility room, ensuring functionality meets luxury. This additional space is ideal for hobbyists or as a deluxe storage solution for prized vehicles. Recreational opportunities abound with a custom concrete pool flanked by a built-in hot tub and custom decking. It provides an idyllic backdrop for unwinding or hosting lavish poolside gatherings. Ownership also includes the privilege of 2 acres of senior water rights, underscoring the estate's blend of luxury and practicality. Positioned in a desirable neighborhood, this home not only presents a breathtaking living space but also offers a lifestyle of unmatched comfort and prestige. Embrace a life of splendid luxury and tranquil comfort in this immaculately appointed Roswell home, where every detail caters to a sublime living experience. This isn't just a home; it's a sanctuary where every day feels like a bespoke retreat. Here, the extraordinary is not just promised, but delivered with finesse and flair.

    Zillow last checked:

    Listing updated:

    Listed by:

    Morgan H Breedyk 575-910-2336,

    RE/MAX First Place Realtors Roswell,

    Karla Crow 575-317-6751,

    RE/MAX First Place Realtors Roswell

    Bought with:

    Lelynn T Taylor, 20584

    Ranchline Taylor & Taylor Realtors

    Source: New Mexico MLS,MLS#: 20245630MLS Logo

    Facts & features

    Interior

    Bedrooms & bathrooms
    • Bedrooms: 4
    • Bathrooms: 4
    • Full bathrooms: 2
    • 1/2 bathrooms: 2
    • Partial bathrooms: 2
    Heating
    • Natural Gas
    Cooling
    • Has cooling: Yes
    Features
    • Ceiling Fan(s), Fireplace, Pantry, Vaulted Ceiling(s), Walk-In Closet(s), Wet Bar
    • Flooring: Carpet, Tile
    • Number of fireplaces: 3
    • Fireplace features: Living Room
    Interior area
    • Total structure area: 6,138
    • Total interior livable area: 6,138 sqft

    Property

    Parking
    • Total spaces: 7
    • Parking features: Garage
    • Garage spaces: 7
    Features
    • Stories: 2
    • Patio & porch: Patio, Patio Covered
    • Exterior features: Deck
    • Has private pool: Yes
    • Pool features: In Ground, Indoor
    • Has spa: Yes
    • Fencing: Cross Fenced,Other
    Lot
    • Size: 3.32 Acres
    • Topography: Cross Fenced, Other, Irregular Lot, Sprinklers In Front, Sprinklers In Rear
    Details
    • Additional structures: Workshop
    • Parcel number: 4137065474155000000

    Construction

    Type & style
    • Home type: SingleFamily
    • Property subtype: Single Family Residence
    Materials
    • Stucco
    Condition
    • Year built: 2001

    Utilities & green energy

    • Utilities for property: Electricity Connected, Natural Gas Connected

    Community & HOA

    Community
    • Security: Security System, Audio/Video Surveillance
    HOA
    • Has HOA: No
    Location
    • Region: Roswell

    Financial & listing details

    • Tax assessed value: $998,261
    • Annual tax amount: $8,389
    • Date on market: 9/23/2024
    • Listing agreement: Exclusive Right To Sell
    • Inclusions: Built-In Range, Cooktop, Dishwasher, Disposal, Dryer, Gas Water Heater, Ice Maker, Microwave, Oven, Range Hood, Refrigerator, RO System, Washer, Water Softener, Wine Refrigerator
    • Electric utility on property: Yes

    Price history

    DateEventPrice
    12/27/2024Sold--
    Source: New Mexico MLS #20245630 Report a problem
    10/31/2024Pending sale$1,470,000$239/sqft
    Source: New Mexico MLS #20245630 Report a problem
    10/25/2024Listed for sale$1,470,000$239/sqft
    Source: New Mexico MLS #20245630 Report a problem
    10/15/2024Pending sale$1,470,000$239/sqft
    Source: New Mexico MLS #20245630 Report a problem
    9/24/2024Listed for sale$1,470,000$239/sqft
    Source: New Mexico MLS #20245630 Report a problem

    Public tax history

    YearProperty taxesTax assessment
    2025$6,868 -18.1%$332,754 -14.4%
    2024$8,389 +0.2%$388,829 +3%
    2023$8,376 -7.9%$377,504 -8.4%
    2022$9,090 +3.5%$412,258 +3%
    2021$8,781 +2.3%$400,250 +3%
    2020$8,586 +3.4%$388,592 +3%
    2019$8,302 +3.7%$377,274 +3%
    2018$8,006 +4%$366,287 +3%
    2017$7,696 +1.5%$355,618 +3%
    2016$7,580 -6.5%$345,260 +3%
    2015$8,107 -48.5%$335,204 +3%
    2014$15,741 +122%$325,441 +3%
    2013$7,091 $315,962 +8.2%
    2012-- $292,015 -5.3%
    2011-- $308,354
    Find assessor info on the county website

    Neighborhood: 88203

    Nearby schools

    GreatSchools rating
    Schools provided by the listing agent
    • Elementary: None/Other
    • Middle: None/Other
    • High: None/Other

    Source: New Mexico MLS. This data may not be complete. We recommend contacting the local school district to confirm school assignments for this home.