Skip main navigation
Off market
  • Price Unknown

    3937 N Cambridge Dr, Decatur, IL 62526

    3beds
    1,472sqft
    Single Family Residence
    Built in 1958
    7,840 Square Feet Lot
    $-- Zestimate®
    $--/sqft
    $-- Estimated rent

    Home value

    Not available

    Estimated sales range

    Not available

    Not available

    Zestimate® history
    Loading
    Loading...

    Owner options

    List your home for rent

    Find your next renter with Zillow Rental Manager. Plus, with online applications, you can quickly screen prospective tenants – for free.

    Learn more
    Refinance and save

    Refinancing to a lower rate could help reduce your monthly payments and save thousands over the life of the loan.

    See today's rates

    Explore your selling options

    Work with a Zillow partner agent

    Leverage their expertise and Zillow's premium Showcase listings to get your home seen by more buyers.

    Get started

    List with your own agent

    Get your home in front of millions of buyers by listing it on Zillow.

    Learn how to do it

    Sell it yourself

    Take full control of how buyers see your home on Zillow by listing For Sale by Owner (FSBO).

    List your home

    What's special

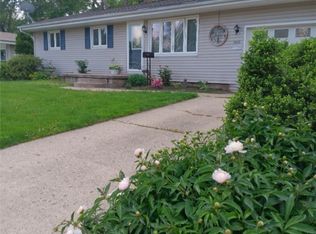
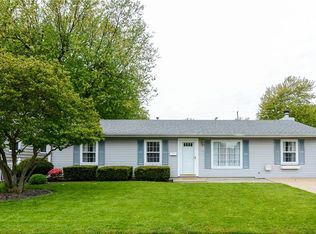
    If you are looking for main floor living that is completely move-in ready, this is the home for you! This 3 bed 1.5 bath home has tons of updates including fresh paint, updated lighting, roof (2010), water heater (2019), newer appliances, fully updated full bathroom, and well-maintained landscaping. Walking into this ranch home you enter the main living room which opens with french doors to a large family room complete with wood burning fireplace. Fireplace can easily be converted back to gas. Off the living room is the eat-in kitchen and half bathroom. Don't let the size fool you, the kitchen has plenty of storage in the oak cabinets! Down the hall are 3 bedrooms and a full bathroom with jetted tub. Out back is a spacious patio with gazebo. There is a large shed for your outdoor storage as well. The yard is fenced and has been beautifully landscaped. It's your own little oasis! There is not a thing left to do in this home. Call today for a showing!

    This property is not currently displayed as for sale or rent on Zillow. This may be different from what's on other websites or public sources.

    Zillow last checked:

    Listing updated:

    Listed by:

    Glenda Williamson 217-875-8081,

    Glenda Williamson Realty

    Bought with:

    L Jeannie Mayfield, 475089669

    Vieweg Real Estate North

    Source: CIBR,MLS#: 6201700MLS LogoOriginating MLS: Central Illinois Board Of REALTORS

    Facts & features

    Interior

    Bedrooms & bathrooms
    • Bedrooms: 3
    • Bathrooms: 2
    • Full bathrooms: 1
    • 1/2 bathrooms: 1
    Bedroom
    • Description: Flooring: Carpet
    • Level: Main
    • Dimensions: 12 x 10
    Bedroom
    • Description: Flooring: Carpet
    • Level: Main
    • Dimensions: 14 x 13
    Bedroom
    • Description: Flooring: Carpet
    • Level: Main
    • Dimensions: 12 x 11
    Family room
    • Description: Flooring: Carpet
    • Level: Main
    • Dimensions: 20 x 12
    Other
    • Description: Flooring: Ceramic Tile
    • Level: Main
    • Dimensions: 10 x 6
    Half bath
    • Description: Flooring: Vinyl
    • Level: Main
    • Dimensions: 6 x 5
    Kitchen
    • Description: Flooring: Laminate
    • Level: Main
    • Dimensions: 16 x 8
    Laundry
    • Description: Flooring: Laminate
    • Level: Main
    • Dimensions: 8 x 6
    Living room
    • Description: Flooring: Carpet
    • Level: Main
    • Dimensions: 17 x 15
    Heating
    • Forced Air, Gas
    Cooling
    • Central Air
    Appliances
    • Included: Dryer, Dishwasher, Gas Water Heater, Microwave, Oven, Range, Refrigerator, Washer
    • Laundry: Main Level
    Features
    • Fireplace, Jetted Tub, Main Level Primary
    • Has basement: No
    • Number of fireplaces: 1
    • Fireplace features: Family/Living/Great Room, Wood Burning
    Interior area
    • Total structure area: 1,472
    • Total interior livable area: 1,472 sqft
    • Finished area above ground: 1,472

    Property

    Features
    • Levels: One
    • Stories: 1
    • Patio & porch: Patio
    • Exterior features: Fence, Shed
    • Fencing: Yard Fenced
    Lot
    • Size: 7,840 Square Feet
    Details
    • Additional structures: Shed(s)
    • Parcel number: 070727477017
    • Zoning: RES
    • Special conditions: None

    Construction

    Type & style
    • Home type: SingleFamily
    • Architectural style: Ranch
    • Property subtype: Single Family Residence
    Materials
    • Vinyl Siding
    • Foundation: Slab
    • Roof: Asphalt,Shingle
    Condition
    • Year built: 1958

    Utilities & green energy

    • Sewer: Public Sewer
    • Water: Public

    Community & HOA

    Community
    • Subdivision: Windsor Village 1st Add
    Location
    • Region: Decatur

    Financial & listing details

    • Annual tax amount: $2,246
    • Date on market: 5/12/2020
    • Cumulative days on market: 16 days
    • Listing agreement: Exclusive Right To Sell
    • Road surface type: Concrete

    Price history

    DateEventPrice
    6/26/2020Sold$84,900$58/sqft
    Source: CIBR #6201700 Report a problem

    Public tax history

    Tax history is unavailable.

    Neighborhood: 62526

    Nearby schools

    GreatSchools rating
    Schools provided by the listing agent
    • District: Decatur Dist 61

    Source: CIBR. This data may not be complete. We recommend contacting the local school district to confirm school assignments for this home.