Skip main navigation
Sold for $669,900
  • $669,900

    3938 Cephas Child Rd, Doylestown, PA 18902

    4beds
    3,400sqft
    Townhouse
    Built in 2014
    -- sqft lot
    $670,100 Zestimate®
    $197/sqft
    $4,229 Estimated rent

    Home value

    $670,100

    $630,000 - $710,000

    $4,229/mo

    Zestimate® history
    Loading
    Loading...

    Owner options

    List your home for rent

    $4,229/mo

    Rent Zestimate®

    Find your next renter with Zillow Rental Manager. Plus, with online applications, you can quickly screen prospective tenants – for free.

    Learn more

    $4,229/mo

    Rent Zestimate®

    Refinance and save

    $4,388/mo

    Est. payment

    Refinancing to a lower rate could help reduce your monthly payments and save thousands over the life of the loan.

    See today's rates

    $4,388/mo

    Est. payment

    Explore your selling options

    Work with a Zillow partner agent

    Leverage their expertise and Zillow's premium Showcase listings to get your home seen by more buyers.

    Get started

    List with your own agent

    Get your home in front of millions of buyers by listing it on Zillow.

    Learn how to do it

    Sell it yourself

    Take full control of how buyers see your home on Zillow by listing For Sale by Owner (FSBO).

    List your home

    What's special

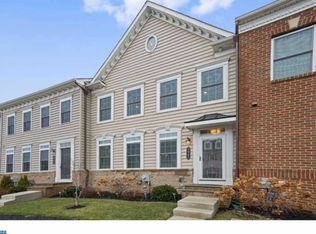
    Quiet streetFront brick watertableAbundant recessed lighting packageGe stainless steel appliances
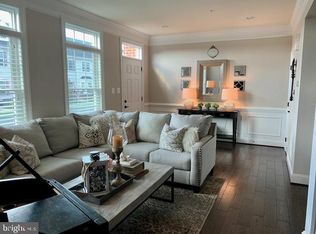
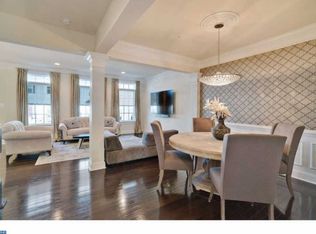
    Welcome to 3938 Cephas child, a beautifully upgraded home in the highly desirable Carriage Hill community. Situated on a quiet street and close to open space,and Parking. This property offers Front Brick Watertable, Hardwood Floors In Foyer/Pwdr Room/Kitchen, Granite Countertops In Kitchen And Owners Bath, GE Stainless Steel Appliances, 42" High Kitchen Cabinets With Crown, 9 FOOT CEILINGS ON ALL LEVELS, Abundant Recessed Lighting Package. The third Floor has an extra bedroom with Full bath. The finished basement will give you extra 1,000 SF living space. Total of 3,400 Finished living space in this beautiful townhome. 1 car garage and 2 car Parking , also plenty of parking areas for guests. Deck and Patio will give you a perfect entertaining area too !! Community Will Also Have A Township Park Located Across The Street With Ballfields, Walking Trails, Tennis And Basketball Courts, A Tot Lot And Parking. This Charming Borough Town Boasts A Thriving Restaurant And Shopping District And Is Also Home To Many Museums And Parks. Move in ready

    Zillow last checked:

    Listing updated:

    Listed by:

    Grace Kim 215-280-5709,

    RE/MAX Legacy

    Bought with:

    Norma Kopf, RS355573

    BHHS Fox & Roach-Doylestown

    Source: Bright MLS,MLS#: PABU2120272MLS Logo

    Facts & features

    Interior

    Bedrooms & bathrooms
    • Bedrooms: 4
    • Bathrooms: 4
    • Full bathrooms: 3
    • 1/2 bathrooms: 1
    • Main level bathrooms: 1
    Primary bedroom
    • Level: Upper
    • Area: 224 Square Feet
    • Dimensions: 14 X 16
    Primary bedroom
    • Features: Walk-In Closet(s)
    • Level: Unspecified
    Bedroom 1
    • Level: Upper
    • Area: 121 Square Feet
    • Dimensions: 11 X 11
    Bedroom 2
    • Level: Upper
    • Area: 121 Square Feet
    • Dimensions: 11 X 11
    Dining room
    • Level: Main
    • Area: 121 Square Feet
    • Dimensions: 11 X 11
    Family room
    • Level: Unspecified
    Kitchen
    • Features: Kitchen - Gas Cooking, Kitchen Island, Pantry, Double Sink
    • Level: Main
    • Area: 330 Square Feet
    • Dimensions: 15 X 22
    Living room
    • Level: Main
    • Area: 187 Square Feet
    • Dimensions: 11 X 17
    Other
    • Description: BASEMENT
    • Level: Lower
    • Area: 840 Square Feet
    • Dimensions: 24 X 35
    Heating
    • Zoned, ENERGY STAR Qualified Equipment, Propane
    Cooling
    • Central Air, Electric
    Appliances
    • Included: Cooktop, Oven, Water Heater
    • Laundry: Upper Level
    Features
    • Primary Bath(s), Kitchen Island, Butlers Pantry, Eat-in Kitchen, 9'+ Ceilings
    • Flooring: Wood, Carpet, Tile/Brick
    • Basement: Full
    • Has fireplace: No
    Interior area
    • Total structure area: 3,400
    • Total interior livable area: 3,400 sqft
    • Finished area above ground: 2,400
    • Finished area below ground: 1,000

    Property

    Parking
    • Total spaces: 3
    • Parking features: Garage Faces Rear, Asphalt, On Street, Driveway, Detached
    • Garage spaces: 1
    • Uncovered spaces: 2
    Accessibility
    • Accessibility features: None
    Features
    • Levels: Two
    • Stories: 2
    • Exterior features: Sidewalks, Street Lights, Lighting
    • Pool features: None
    Lot
    • Features: Front Yard, Rear Yard
    Details
    • Additional structures: Above Grade, Below Grade
    • Parcel number: 34008153
    • Zoning: R1A
    • Special conditions: Standard

    Construction

    Type & style
    • Home type: Townhouse
    • Architectural style: Traditional
    • Property subtype: Townhouse
    Materials
    • Brick, Concrete
    • Foundation: Concrete Perimeter
    • Roof: Shingle
    Condition
    • Excellent
    • New construction: No
    • Year built: 2014
    Details
    • Builder model: CARNEGIE PLACE
    • Builder name: NVHOMES

    Utilities & green energy

    • Electric: Underground, 200+ Amp Service
    • Sewer: Public Sewer
    • Water: Public
    • Utilities for property: Cable Connected

    Community & neighborhood

    Security
    • Security features: Fire Sprinkler System
    Location
    • Region: Doylestown
    • Subdivision: Carriage Hill
    • Municipality: PLUMSTEAD TWP

    HOA & financial

    HOA
    • Has HOA: Yes
    • HOA fee: $155 monthly
    • Services included: Common Area Maintenance, Maintenance Grounds, Snow Removal, Trash
    • Association name: CAMCO

    Other

    Other facts
    • Listing agreement: Exclusive Right To Sell
    • Listing terms: Conventional,VA Loan,FHA 203(b),Cash
    • Ownership: Fee Simple

    Price history

    DateEventPrice
    6/26/2026Sold$669,900$197/sqft
    Source: Bright MLS #PABU2120272 Report a problem
    6/20/2026Pending sale$669,900$197/sqft
    Source: Bright MLS #PABU2120272 Report a problem
    5/12/2026Contingent$669,900$197/sqft
    Source: Bright MLS #PABU2120272 Report a problem
    5/7/2026Listed for sale$669,900+63.5%$197/sqft
    Source: Bright MLS #PABU2120272 Report a problem
    12/23/2013Sold$409,790$121/sqft
    Source: Public Record Report a problem

    Public tax history

    YearProperty taxesTax assessment
    2025$7,740 $42,830
    2024$7,740 +7.4%$42,830
    2023$7,205 +1.1%$42,830
    2022$7,125 +1.1%$42,830
    2021$7,045 $42,830
    2020$7,045 +0.6%$42,830
    2018$7,002 +1.4%$42,830
    2017$6,906 $42,830
    2016$6,906 $42,830
    2015-- $42,830 +1929.9%
    2014-- $2,110
    2013-- $2,110
    2012-- --

    Find assessor info on the county website

    Neighborhood: 18902

    Nearby schools

    GreatSchools rating
    Schools provided by the listing agent
    • Middle: Tohickon
    • High: Central Bucks High School West
    • District: Central Bucks

    Source: Bright MLS. This data may not be complete. We recommend contacting the local school district to confirm school assignments for this home.

    Get a cash offer in 3 minutes
    Find out how much your home could sell for in as little as 3 minutes with a no-obligation cash offer.
    Estimated market value
    $670,100
    Get a cash offer in 3 minutes
    Find out how much your home could sell for in as little as 3 minutes with a no-obligation cash offer.
    Estimated market value
    $670,100