Adorable home on 6.2 acres located about 30 mins south of Raleigh. Think ''country'', but close! No HOA or city taxes! Want some land for your own hobby farm? The spacious Backyard features a 2-story outbuilding with covered area that would work well for a variety of farm friends! The property extends deep past the trees for all sorts of woodland adventures. Plenty of room to park extra vehicles like a boat, RV, & more. The house itself is your quintessential brick ranch featuring some charming vintage touches. Fresh paint! Hardwoods run throughout most of the home. Light & bright Living Room. Cozy wood paneled Family Room & adjoining Kitchen with center island. Primary Bedroom with attached Bath. Good sized secondary Bedrooms. Enjoy evenings after work on the back Deck. Carport with convenient storage room. Approx 6 mins to I-40; 5-12 mins to food stores; 12 mins to downtown Angier; 15 mins to 40/42. This is a great opportunity for those looking for room to spread out AND still be close to everything the Triangle Area offers!
Sold for $342,500
$342,500
3938 Old Fairground Rd, Angier, NC 27501
3beds
1,463sqft
Single Family Residence
Built in 1963
6.2 Acres Lot
$394,200 Zestimate®
$234/sqft
$1,742 Estimated rent
Home value
$394,200
$367,000 - $422,000
$1,742/mo
Zestimate® history
Owner options
List your home for rent
$1,742/mo
Rent Zestimate®
Find your next renter with Zillow Rental Manager. Plus, with online applications, you can quickly screen prospective tenants – for free.
$1,742/mo
Rent Zestimate®
Refinance and save
$2,184/mo
Est. payment
Refinancing to a lower rate could help reduce your monthly payments and save thousands over the life of the loan.
$2,184/mo
Est. payment
Explore your selling options
Work with a Zillow partner agent
Leverage their expertise and Zillow's premium Showcase listings to get your home seen by more buyers.
Get startedList with your own agent
Get your home in front of millions of buyers by listing it on Zillow.
Learn how to do itSell it yourself
Take full control of how buyers see your home on Zillow by listing For Sale by Owner (FSBO).
List your homeWhat's special
Zillow last checked:
Listing updated:
Listed by:
Courtnay Borleske 919-637-2782,
Compass -- Cary ,
Jonay Zies 919-889-2295,
Compass -- Cary
Bought with:
Matt Marino, 319625
Redfin Corporation
Source: Doorify MLS,MLS#: 10049306
Facts & features
Interior
Bedrooms & bathrooms
- Bedrooms: 3
- Bathrooms: 2
- Full bathrooms: 2
Primary bedroom
- Level: Main
- Area: 132 Square Feet
- Dimensions: 12 x 11
Bedroom 2
- Level: Main
- Area: 144 Square Feet
- Dimensions: 12 x 12
Bedroom 3
- Level: Main
- Area: 126 Square Feet
- Dimensions: 12 x 10.5
Primary bathroom
- Level: Main
- Area: 45 Square Feet
- Dimensions: 9 x 5
Bathroom 2
- Level: Main
- Area: 50 Square Feet
- Dimensions: 10 x 5
Dining room
- Level: Main
- Area: 102 Square Feet
- Dimensions: 12 x 8.5
Family room
- Level: Main
- Area: 168.72 Square Feet
- Dimensions: 15.2 x 11.1
Kitchen
- Level: Main
- Area: 176.8 Square Feet
- Dimensions: 13.6 x 13
Living room
- Level: Main
- Area: 231.11 Square Feet
- Dimensions: 19.1 x 12.1
Other
- Description: Storage/Laundry
- Level: Main
- Area: 91 Square Feet
- Dimensions: 13 x 7
Other
- Description: 2-Story Outbuilding
- Level: Main
- Area: 365.12 Square Feet
- Dimensions: 22.4 x 16.3
Other
- Description: Covered Storage Area
- Level: Main
- Area: 228.48 Square Feet
- Dimensions: 22.4 x 10.2
Other
- Description: Addl Outbuilding Storage
- Level: Main
- Area: 232.96 Square Feet
- Dimensions: 22.4 x 10.4
Other
- Description: Carport
- Level: Main
- Area: 267.8 Square Feet
- Dimensions: 20.6 x 13
Heating
- Central, Forced Air, Propane
Cooling
- Central Air, Heat Pump
Appliances
- Included: Cooktop, Dishwasher, Electric Cooktop, Electric Oven, Electric Water Heater, Plumbed For Ice Maker, Refrigerator, Range Hood, Wall Oven
- Laundry: In Carport, Electric Dryer Hookup, Outside, Other, Washer Hookup
Features
- Ceiling Fan(s), Kitchen Island, Laminate Counters, Pantry, Dining L, Shower Only, Bathtub/Shower Combination
- Flooring: Hardwood, Tile, Vinyl
- Doors: Storm Door(s)
- Windows: Blinds, Screens
- Basement: Crawl Space
- Number of fireplaces: 2
- Fireplace features: Family Room, Gas, Living Room, Propane, Raised Hearth, Wood Burning
Interior area
- Total structure area: 1,463
- Total interior livable area: 1,463 sqft
- Finished area above ground: 1,463
- Finished area below ground: 0
Property
Parking
- Total spaces: 1
- Parking features: Attached Carport, Driveway, Unpaved
- Carport spaces: 1
- Has uncovered spaces: Yes
Features
- Levels: One
- Stories: 1
- Patio & porch: Deck, Front Porch
- Exterior features: Fire Pit, Private Yard, Storage
- Fencing: None
Lot
- Size: 6.2 Acres
- Features: Back Yard, Front Yard, Landscaped, Many Trees, Rectangular Lot, Wooded
- Residential vegetation: Grassed, Partially Wooded
Details
- Additional structures: Outbuilding
- Parcel number: 13D05001C or PIN 161300675198
- Zoning: AR
- Special conditions: Standard
- Other equipment: Fuel Tank(s)
Construction
Type & style
- Home type: SingleFamily
- Architectural style: Ranch
- Property subtype: Single Family Residence
Materials
- Brick, Vinyl Siding
- Foundation: Block
- Roof: Shingle
Condition
- New construction: No
- Year built: 1963
Utilities & green energy
- Sewer: Septic Tank
- Water: Public
- Utilities for property: Cable Connected, Electricity Connected, Phone Connected, Propane, Water Connected, Septic Connected
Community & HOA
HOA
- Has HOA: No
Location
- Region: Angier
Financial & listing details
- Price per square foot: $234/sqft
- Tax assessed value: $163,300
- Annual tax amount: $1,323
- Date on market: 9/3/2024
- Listing agreement: Exclusive Right To Sell
- Listing terms: Cash,Conventional,FHA,USDA Loan,VA Loan
- Road surface type: Paved
Price history
| Date | Event | Price |
|---|---|---|
| 10/8/2024 | Sold | $342,500+3.8%$234/sqft |
Source:  Doorify MLS #10049306 Report a problem Doorify MLS #10049306 Report a problem | ||
| 9/5/2024 | Pending sale | $330,000$226/sqft |
Source: Doorify MLS #10049306 Report a problem | ||
| 9/3/2024 | Listed for sale | $330,000$226/sqft |
Source: Doorify MLS #10049306 Report a problem | ||
Public tax history
| Year | Property taxes | Tax assessment |
|---|---|---|
| 2025 | $2,263 +71.1% | $356,400 +118.2% |
| 2024 | $1,323 +3.8% | $163,300 |
| 2023 | $1,274 -4.9% | $163,300 |
| 2022 | $1,339 +2.5% | $163,300 |
| 2021 | $1,306 -3.6% | $163,300 |
| 2020 | $1,355 | $163,300 |
| 2019 | $1,355 +24.8% | $163,300 +27.8% |
| 2018 | $1,086 | $127,740 |
| 2017 | $1,086 | $127,740 |
| 2016 | $1,086 | $127,740 |
| 2015 | $1,086 | $127,740 |
| 2014 | $1,086 | $127,740 |
| 2013 | -- | $127,740 |
| 2012 | -- | $127,740 |
| 2011 | -- | $127,740 |
| 2010 | -- | -- |
| 2009 | -- | -- |
| 2008 | -- | -- |
| 2007 | -- | -- |
Find assessor info on the county website
Neighborhood: 27501
Nearby homes
- $346,8003 bd2 ba2.1k sqft166 Abundant Ave, Angier, NC 27501Off Market

- $460,0004 bd4 ba2.9k sqft152 Abundant Ave #2, Angier, NC 27501Sold

- $413,3004 bd3 ba2.4k sqft184 Abundant Ave, Angier, NC 27501Off Market
- $305,0003 bd2 ba1.4k sqft101 Langston Ridge Dr, Angier, NC 27501For Sale
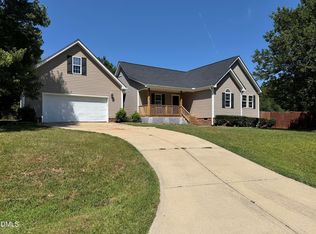
- $303,2003 bd3 ba1.4k sqft177 Langston Ridge Dr, Angier, NC 27501Off Market
- $327,5003 bd2 ba1.8k sqft131 Langston Ridge Dr, Angier, NC 27501Off Market
- $2105.15 acresAbundant Ave, Ave, NC 27501Off Market
- $105,227 sqftAbundant Ave, Ave, NC 27501Off Market
Nearby schools
GreatSchools rating
- 8/10McGee's Crossroads ElementaryGrades: PK-5Distance: 1.8 mi
- 9/10McGee's Crossroads Middle SchoolGrades: 6-8Distance: 1.9 mi
- 4/10West Johnston HighGrades: 9-12Distance: 4 mi
Schools provided by the listing agent
- Elementary: Johnston - McGees Crossroads Elementary
- Middle: Johnston - McGees Crossroads Middle
- High: Johnston - West Johnston High
Source: Doorify MLS. This data may not be complete. We recommend contacting the local school district to confirm school assignments for this home.
Get a cash offer in 3 minutes
Find out how much your home could sell for in as little as 3 minutes with a no-obligation cash offer.
Estimated market value
$394,200
Get a cash offer in 3 minutes
Find out how much your home could sell for in as little as 3 minutes with a no-obligation cash offer.
Estimated market value
$394,200
- North Carolina
- Johnston County
- Angier
- 27501
- 3938 Old Fairground Rd
