Rare opportunity to own 191 acres of prime hunting and recreational land along Saint Clara Rd in Alum Bridge. This large, private tract features mature timber, diverse terrain, natural funnels, ridge tops, and abundant wildlife—ideal for deer, turkey, and small-game hunting. Multiple hunting blinds convey, providing ready-to-use setups throughout the property. A fixer-upper home sits on site with utilities in place, perfect for a hunting camp, weekend retreat, or Homestead. Trails offer excellent access across the acreage for ATVs, hiking, and managing stand locations. Whether you’re seeking a secluded getaway, a hunting destination, or a long-term land investment, this property delivers exceptional outdoor potential and hard-to-find acreage in a rural setting.Free Gas. Has not been timbered in 30+ years
For sale
$385,000
3938 Saint Clara Rd, Alum Bridge, WV 26321
4beds
1,228sqft
Farm
Built in 1974
191 Acres Lot
$-- Zestimate®
$314/sqft
$-- HOA
What's special
Large private tractRidge topsMultiple hunting blindsAbundant wildlifeMature timberNatural funnelsDiverse terrain
- 194 days
- 892
- 56
Zillow last checked:
Listing updated:
Listed by:
WAYNE YODER 304-931-1285,
KAUFMAN REALTY AND AUCTIONS
Source: NCWV REIN,MLS#: 10163370
Facts & features
Interior
Bedrooms & bathrooms
- Bedrooms: 4
- Bathrooms: 2
- Full bathrooms: 2
Primary bedroom
- Level: First
- Area: 140
- Dimensions: 14 x 10
Bedroom 2
- Features: Ceiling Fan(s)
- Level: First
- Area: 88
- Dimensions: 11 x 8
Bedroom 3
- Features: Ceiling Fan(s)
- Level: First
- Area: 112
- Dimensions: 14 x 8
Bedroom 4
- Features: Ceiling Fan(s)
- Level: First
- Area: 72
- Dimensions: 9 x 8
Kitchen
- Features: Ceiling Fan(s)
- Level: First
- Area: 266
- Dimensions: 19 x 14
Living room
- Features: Ceiling Fan(s)
- Level: First
- Area: 266
- Dimensions: 19 x 14
Basement
- Level: Basement
Heating
- None
Cooling
- None
Appliances
- Included: None
Features
- Single Level Living
- Flooring: Other
- Basement: Crawl Space
- Attic: Other
- Has fireplace: No
- Fireplace features: None
Interior area
- Total structure area: 1,228
- Total interior livable area: 1,228 sqft
- Finished area above ground: 1,228
- Finished area below ground: 0
Property
Parking
- Total spaces: 3
- Parking features: 3+ Cars
- Has garage: Yes
Features
- Levels: 1
- Stories: 1
- Fencing: None
- Has view: Yes
- View description: Other
- Waterfront features: Stream/Creek
Lot
- Size: 191 Acres
- Dimensions: 191.98 Acres
- Features: Wooded, Rural
Details
- Additional structures: Barn(s)
- Parcel number: 0902 140002.0000
- Other equipment: Other
Construction
Type & style
- Home type: SingleFamily
- Architectural style: Ranch
- Property subtype: Farm
Materials
- Frame, Block, Brick, Wood Siding
- Foundation: Block
- Roof: Shingle
Condition
- Year built: 1974
Utilities & green energy
- Electric: 200 Amps
- Sewer: Septic Tank
- Water: Well
Community & HOA
Community
- Features: Other
HOA
- Has HOA: No
Location
- Region: Alum Bridge
Financial & listing details
- Price per square foot: $314/sqft
- Annual tax amount: $2,109
- Date on market: 2/17/2026
- Electric utility on property: Yes
Estimated market value
Not available
Estimated sales range
Not available
$1,321/mo
Price history
| Date | Event | Price |
|---|---|---|
| 5/22/2026 | Price change | $385,000-3.8%$314/sqft |
Source:  NCWV REIN #10163370 Report a problem NCWV REIN #10163370 Report a problem | ||
| 2/17/2026 | Listed for sale | $400,000+516.3%$326/sqft |
Source: NCWV REIN #10163370 Report a problem | ||
| 8/1/2021 | Listing removed | -- |
Source:  My State MLS Report a problem My State MLS Report a problem | ||
| 5/29/2021 | Pending sale | $64,900$53/sqft |
Source: My State MLS #10986682 Report a problem | ||
| 4/23/2021 | Listed for sale | $64,900$53/sqft |
Source: My State MLS #10986682 Report a problem | ||
Public tax history
Tax history is unavailable.
Monthly payment
Est. payment
Payment breakdown
Explore the cost of this home by adjusting the details. Changes won't be saved.Climate risks
Neighborhood: 26321
Nearby schools
Schools provided by the listing agent
- Elementary: Doddridge County Elementary
- Middle: Doddridge County Middle
- High: Doddridge County High
- District: Doddridge
Source: NCWV REIN. This data may not be complete. We recommend contacting the local school district to confirm school assignments for this home.

Similar homes
- $210,0003 bd2 ba1.4k sqft13269 Us Highway 33 W, Alum Bridge, WV 26321For Sale
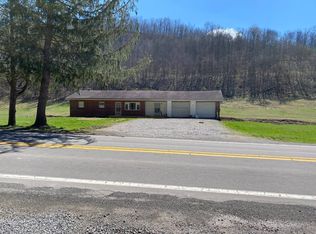 MLS ID #11688208, Bryan Groves, Central WV Real Estate, LLC. My State MLS
 - $338,5003 bd2 ba1.5k sqft650 Quail Holw, Glenville, WV 26351For Sale
 MLS ID #11689039, Bryan Groves, Central WV Real Estate, LLC. My State MLS
 - $484,9003 bd2 ba1.5k sqft2104 Red Lick Rd, New Milton, WV 26411For Sale
 MLS ID #11891906, Cindy Welch, Adrian Properties WV, LLC. My State MLS
 - $299,5003 bd2 ba1.1k sqft5934 Oxford Rd, West Union, WV 26456For Sale
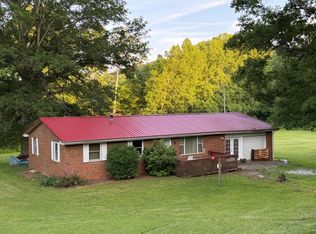 MLS ID #11691908, Cindy Welch, Adrian Properties WV, LLC. My State MLS
