This Gorgeous Home Welcomes You With Classy Stone Front Steps And An Inviting, Spacious Open Floor Plan Perfect For Family Living And Entertaining! Featuring Three Floors Of Finished Living Space, This Beautifully Updated Home Offers Elegant Wainscoting, Recessed Lighting, Beautiful Hardwood Flooring, White Shaker Cabinets, Quartz Countertops And Backsplash, Stainless Steel Appliances, And A Beautifully Refreshed Bathroom With A Relaxing Jacuzzi Tub. The Expansive Backyard Is Perfect For Outdoor Enjoyment, Boasting A Large Wooden Private Deck, Concrete Flooring, Privacy Fencing, And A Spacious Two-Car Garage With Two Service Doors. Ideally Located Within Walking Distance To Pulaski Road's Restaurants And Shopping, And Directly Across From John Hancock High School. A Fantastic Opportunity In A Convenient Location. Just watch pics & video. A Must Buy!
New
$409,900
4041 W 56th St, Chicago, IL 60629
4beds
2,320sqft
Single Family Residence
Built in 1950
3,750 Square Feet Lot
$404,400 Zestimate®
$177/sqft
$-- HOA
What's special
Recessed lightingPrivacy fencingBeautifully refreshed bathroomClassy stone front stepsExpansive backyardQuartz countertops and backsplashElegant wainscoting
- 2 days |
- 195 |
- 13 |
Zillow last checked:
Listing updated:
Listed by:
Gaspar Flores (773)581-9600,
Su Familia Real Estate Inc
Source: MRED as distributed by MLS GRID,MLS#: 12732336
Facts & features
Interior
Bedrooms & bathrooms
- Bedrooms: 4
- Bathrooms: 3
- Full bathrooms: 3
Rooms
- Room types: Kitchen, Walk In Closet
Primary bedroom
- Features: Flooring (Ceramic Tile)
- Level: Basement
- Area: 204 Square Feet
- Dimensions: 12X17
Bedroom 2
- Features: Flooring (Hardwood)
- Level: Main
- Area: 144 Square Feet
- Dimensions: 12X12
Bedroom 3
- Features: Flooring (Hardwood)
- Level: Main
- Area: 144 Square Feet
- Dimensions: 12X12
Bedroom 4
- Features: Flooring (Wood Laminate)
- Level: Attic
- Area: 192 Square Feet
- Dimensions: 12X16
Dining room
- Features: Flooring (Hardwood)
- Level: Main
- Dimensions: COMBO
Family room
- Features: Flooring (Ceramic Tile)
- Level: Basement
- Area: 252 Square Feet
- Dimensions: 18X14
Kitchen
- Features: Kitchen (Eating Area-Table Space), Flooring (Hardwood)
- Level: Main
- Area: 180 Square Feet
- Dimensions: 15X12
Kitchen 2nd
- Features: Flooring (Wood Laminate)
- Level: Attic
- Area: 96 Square Feet
- Dimensions: 12X8
Laundry
- Features: Flooring (Ceramic Tile)
- Level: Basement
- Area: 70 Square Feet
- Dimensions: 10X7
Living room
- Features: Flooring (Hardwood)
- Level: Main
- Area: 204 Square Feet
- Dimensions: 17X12
Walk in closet
- Level: Basement
- Area: 48 Square Feet
- Dimensions: 8X6
Heating
- Natural Gas, Forced Air
Cooling
- Central Air
Appliances
- Included: Range, Microwave, Refrigerator, Washer, Dryer
- Laundry: Gas Dryer Hookup, In Unit, Sink
Features
- In-Law Floorplan, Quartz Counters
- Flooring: Hardwood
- Basement: Finished,Full
- Attic: Finished,Full
Interior area
- Total structure area: 2,320
- Total interior livable area: 2,320 sqft
- Finished area below ground: 890
Video & virtual tour
Property
Parking
- Total spaces: 2
- Parking features: Garage Door Opener, Yes, Garage Owned, Detached, Garage
- Garage spaces: 2
- Has uncovered spaces: Yes
Accessibility
- Accessibility features: No Disability Access
Features
- Stories: 1.5
- Patio & porch: Deck
- Fencing: Fenced
Lot
- Size: 3,750 Square Feet
- Dimensions: 30 X 124
Details
- Parcel number: 19152130110000
- Special conditions: None
Construction
Type & style
- Home type: SingleFamily
- Architectural style: Cape Cod
- Property subtype: Single Family Residence
Materials
- Brick
- Foundation: Concrete Perimeter
- Roof: Asphalt
Condition
- New construction: No
- Year built: 1950
Details
- Builder model: CAPE COD
Utilities & green energy
- Electric: Circuit Breakers
- Sewer: Public Sewer
- Water: Lake Michigan
Community & HOA
HOA
- Services included: None
Location
- Region: Chicago
Financial & listing details
- Price per square foot: $177/sqft
- Tax assessed value: $220,000
- Annual tax amount: $3,774
- Date on market: 8/13/2026
- Ownership: Fee Simple
Estimated market value
$404,400
$384,000 - $425,000
$2,975/mo
Price history
| Date | Event | Price |
|---|---|---|
| 8/13/2026 | Listed for sale | $409,900+17.1%$177/sqft |
Source:  MRED as distributed by MLS GRID #12732336 Report a problem MRED as distributed by MLS GRID #12732336 Report a problem | ||
| 12/4/2021 | Listing removed | -- |
Source:  RE/MAX International Report a problem RE/MAX International Report a problem | ||
| 11/17/2021 | Listed for sale | $349,900+54.1%$151/sqft |
Source: MRED as distributed by MLS GRID #11272264 Report a problem | ||
| 10/11/2007 | Sold | $227,000+74.6%$98/sqft |
Source: MRED as distributed by MLS GRID #06646353 Report a problem | ||
| 10/20/1999 | Sold | $130,000+78.1%$56/sqft |
Source: Public Record Report a problem | ||
| 8/26/1994 | Sold | $73,000$31/sqft |
Source: Public Record Report a problem | ||
Public tax history
| Year | Property taxes | Tax assessment |
|---|---|---|
| 2024 | $3,775 +6.7% | $22,000 +10% |
| 2023 | $3,539 +3.2% | $20,000 |
| 2022 | $3,430 +2.3% | $20,000 |
| 2021 | $3,352 +15.2% | $20,000 +24.4% |
| 2020 | $2,911 -1.7% | $16,083 -11% |
| 2019 | $2,960 +1.7% | $18,071 |
| 2018 | $2,910 +11.5% | $18,071 +17.2% |
| 2017 | $2,610 +0.2% | $15,418 |
| 2016 | $2,605 +10.3% | $15,418 |
| 2015 | $2,362 +7.5% | $15,418 +7.7% |
| 2014 | $2,196 +2.5% | $14,313 |
| 2013 | $2,142 +0.2% | $14,313 |
| 2012 | $2,138 -27.1% | $14,313 -28.4% |
| 2011 | $2,931 -1.6% | $19,985 |
| 2010 | $2,978 -0.1% | $19,985 -3.7% |
| 2009 | $2,981 -4.6% | $20,743 -11.6% |
| 2008 | $3,123 -7% | $23,456 |
| 2007 | $3,359 +48.3% | $23,456 |
| 2006 | $2,264 -4.3% | $23,456 +43.9% |
| 2005 | $2,365 +27.9% | $16,304 |
| 2004 | $1,849 +4.4% | $16,304 |
| 2003 | $1,771 -5.4% | $16,304 +34.3% |
| 2002 | $1,872 +5.7% | $12,143 |
| 2001 | $1,771 -20.3% | $12,143 |
| 2000 | $2,223 +21.2% | $12,143 +6.1% |
| 1999 | $1,834 | $11,449 |
Find assessor info on the county website
Monthly payment
Est. payment
Payment breakdown
Explore the cost of this home by adjusting the details. Changes won't be saved.Climate risks
Neighborhood: West Elsdon
Nearby schools
GreatSchools rating
- 5/10Peck Elementary SchoolGrades: PK-4Distance: 0.3 mi
- 8/10Sor Juana Ines de la CruzGrades: PK-8Distance: 0.1 mi
- 10/10Hancock College Preparatory High SchoolGrades: 9-12Distance: 2 mi
Schools provided by the listing agent
- District: 299
Source: MRED as distributed by MLS GRID. This data may not be complete. We recommend contacting the local school district to confirm school assignments for this home.
- $269,3002 bd1 ba1k sqft4037 W 56th St, Chicago, IL 60629Off Market
- $390,1005 bd3 ba1.8k sqft4045 W 56th St, Chicago, IL 60629Off Market
- $320,4006 bd2 ba892 sqft4035 W 56th St, Chicago, IL 60629Off Market
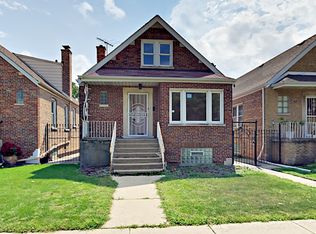
- $268,0002 bd1 ba886 sqft4031 W 56th St, Chicago, IL 60629Off Market
- $273,2002 bd1 ba886 sqft4029 W 56th St, Chicago, IL 60629Off Market
- $303,5003 bd1 ba1.8k sqft5607 S Karlov Ave, Chicago, IL 60629Off Market
- $323,4003 bd2 ba1.3k sqft5605 S Karlov Ave, Chicago, IL 60629Off Market
- $350,0005 bd3 ba1.9k sqft5609 S Karlov Ave, Chicago, IL 60629Sold
A local agent can set up tours, give advice and negotiate with sellers.
A local lender can help you make sure your offer is ready when you are.
Similar homes
- $379,9004 bd2 ba2k sqft6347 S Kenneth Ave, Chicago, IL 60629New
 MLS ID #12733742, Manuel Pineda, Compass. MRED as distributed by MLS GRID
 - $439,0005 bd2 ba1.1k sqft6625 S Kilbourn Ave, Chicago, IL 60629New
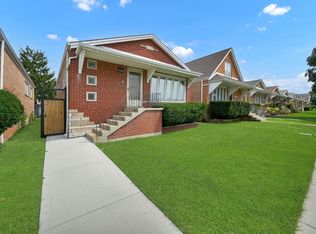 MLS ID #12734160, Claudia Hernandez, RE/MAX Mi Casa. MRED as distributed by MLS GRID
 - $--4 bd2 ba1.8k sqft3710 W 60th Pl, Chicago, IL 60629Auction
 Auction.com 2
 - $385,0004 bd2 ba1.6k sqft3916 W 59th Pl, Chicago, IL 60629Active
 MLS ID #12711502, Angela Kwan, Goodland Realty Inc.. MRED as distributed by MLS GRID
 - $404,9994 bd3 ba2k sqft3507 W 60th Pl, Chicago, IL 60629Price ChangeMLS ID #12716212, Fernando Campos, Home Finders U.S.A. Inc.. MRED as distributed by MLS GRID
- $380,0003 bd3 ba1.5k sqft5120 S Avers Ave, Chicago, IL 60632NewMLS ID #12732998, Ryan Cherney, Circle One Realty. MRED as distributed by MLS GRID
- $379,0005 bd3 ba1.8k sqft6741 S Komensky Ave, Chicago, IL 60629ActiveMLS ID #12721788, Joel Mandujano, Midwest Real Estate Brokerage LLC. MRED as distributed by MLS GRID
- $--4 bd3 ba1.3k sqft6115 S Kedvale Ave, Chicago, IL 60629AuctionXome
- $399,9004 bd3 ba1.1k sqft3717 W Marquette Rd, Chicago, IL 60629ActiveMLS ID #12689972, Marcelo Damian, RE/MAX Mi Casa. MRED as distributed by MLS GRID
- $385,0006 bd2 ba2.4k sqft3458 W 72nd Pl, Chicago, IL 60629ActiveMLS ID #12724389, David Tovias, Keller Williams Thrive. MRED as distributed by MLS GRID
- $397,0004 bd3 ba2.4k sqft5134 S Laporte Ave, Chicago, IL 60638ActiveMLS ID #12725848, Manny Torrejon-Regalado, Keller Williams ONEChicago. MRED as distributed by MLS GRID
- $349,9004 bd3 ba1.2k sqft4936 S Kedvale Ave, Chicago, IL 60632NewMLS ID #12726208, Stanislaw Krozel, CSC, Royal Service Realty Chicago Metro Properties. MRED as distributed by MLS GRID
- $385,0005 bd3 ba1.2k sqft3933 W 69th Pl, Chicago, IL 60629ActiveMLS ID #12706071, Adrian Abrego, Century 21 S.G.R., Inc.. MRED as distributed by MLS GRID
- $350,0003 bd2 ba2k sqft6506 S Keating Ave, Chicago, IL 60629ActiveMLS ID #12724821, Alex Orduna, Freedom Realty. MRED as distributed by MLS GRID
- $379,9004 bd2 ba2.2k sqft7917 S Christiana Ave, Chicago, IL 60652ActiveMLS ID #12726436, Hamza Hassan, RE/MAX 10 in the Park. MRED as distributed by MLS GRID
- $375,0006 bd3 ba1.4k sqft3641 W 57th St, Chicago, IL 60629ActiveMLS ID #12608819, CJ Jimenez, Compass. MRED as distributed by MLS GRID
- $314,9004 bd2 ba2k sqft2719 W Pope John Paul Ii Dr, Chicago, IL 60632NewMLS ID #12730680, Danny Alejandre, RE/MAX Premier. MRED as distributed by MLS GRID
- $388,0005 bd2 ba2.1k sqft4508 S Keating Ave, Chicago, IL 60632ActiveMLS ID #12726539, Wenxin Chen, Chi Real Estate Group LLC. MRED as distributed by MLS GRID
- $--3 bd2 ba2k sqft7125 S Fairfield Ave, Chicago, IL 60629AuctionAuction.com 1
- $339,0005 bd3 ba1.6k sqft3049 W 71st St, Chicago, IL 60629ActiveMLS ID #12723303, Hector Adauto, Duarte Realty Company. MRED as distributed by MLS GRID
