The Majors Floor Plan in Kansas City offers a thoughtfully crafted 1 bed, 1 bath layout ranging from 720 to 790 sq ft. With modern design and high-end amenities, this space is designed for the ultimate in convenience and comfort. Located in a vibrant area, residents can enjoy a contemporary living experience. Enhance your lifestyle with amenities like a fitness center, in-unit laundry, and a community swimming pool. Contact us today to schedule your tour of this exceptional floor plan.
Apartment for rent
Special offer
$1,591/moFees may apply
3939 State Line Rd, # 1-312, Kansas City, MO 64111
1beds
720sqft
Price may not include required fees and charges. Learn more|
Apartment
Available now
Cats, dogs OK
In unit laundry
Valet parking
Wood
What's special
Modern designCommunity swimming poolHigh-end amenities
- 410 days |
- -- |
- -- |
Zillow last checked:
Listing updated:
Travel times

Let’s turn your rent into credit progress
Build credit history with every on-time payment and get credit for the payment you’re already making.
Facts & features
Interior
Bedrooms & bathrooms
- Bedrooms: 1
- Bathrooms: 1
- Full bathrooms: 1
Heating
- Wood
Appliances
- Included: Dryer, Washer
- Laundry: In Unit
Features
- Bar, Storage
Interior area
- Total interior livable area: 720 sqft
Video & virtual tour
Property
Parking
- Parking features: Valet
- Details: Contact manager
Features
- Stories: 5
- Patio & porch: Deck, Patio
- Exterior features: Co Working Spaces, Courtyard, Double Sink Vanities In Select Bathrooms, Energy Efficient Appliances, Gate, Large Closets, Large Kitchen Islands, Multiple Finish Options, On-Site Management, Open Concept Floorplans, Outdoor Kitchen, Package Receiving / Package Hub, Pet Friendly (no Breed Or Weight Restrictions), Pull-Down Kitchen Faucets, Quartz Countertops, Smart Key Entry Technology, Stainless Appliance Package, Storage, WiFi Enabled Community
- Has view: Yes
- View description: Pool Views, View
Lot
- Features: Private, Views
Details
- Additional structures: Garage(s), Outdoor Kitchen, Storage
Construction
Type & style
- Home type: Apartment
- Property subtype: Apartment
Condition
- Year built: 2025
Building
Details
- Building name: Citizen
Management
- Pets allowed: Yes
Community & HOA
Community
- Features: Clubhouse, Pool
HOA
- Amenities included: Clubhouse, Maintenance, Meeting Room, Recreation Room
Location
- Region: Kansas City
Financial & listing details
- Lease term: 4 months, 5 months, 6 months, 7 months, 8 months, 9 months, 10 months, 11 months, 12 months, 13 months, 14 months, 15 months, 16 months, 17 months, 18 months
Price history
| Date | Event | Price |
|---|---|---|
| 8/4/2025 | Listed for rent | $1,591$2/sqft |
Source: Zillow Rentals Report a problem | ||
| 7/1/2025 | Listing removed | $1,591$2/sqft |
Source: Zillow Rentals Report a problem | ||
| 4/3/2025 | Price change | $1,591-5%$2/sqft |
Source: Zillow Rentals Report a problem | ||
| 2/27/2025 | Price change | $1,675-10%$2/sqft |
Source: Zillow Rentals Report a problem | ||
| 2/22/2025 | Listed for rent | $1,861$3/sqft |
Source: Zillow Rentals Report a problem | ||
| 2/22/2025 | Listing removed | $1,861$3/sqft |
Source: Zillow Rentals Report a problem | ||
| 2/19/2025 | Listed for rent | $1,861$3/sqft |
Source: Zillow Rentals Report a problem | ||
Neighborhood: Volker
Nearby schools
GreatSchools rating
- 3/10Primitivo Garcia Elementary SchoolGrades: PK-6Distance: 2.7 mi
- 2/10Central Middle SchoolGrades: 7-8Distance: 3.7 mi
- 1/10Central High SchoolGrades: 9-12Distance: 3.6 mi
Nearby apartments for rent
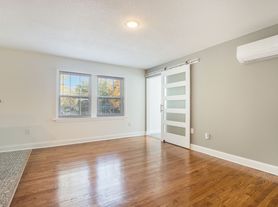


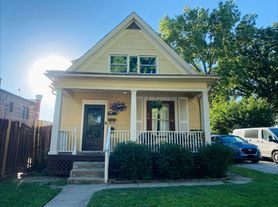
Similar homes for rent

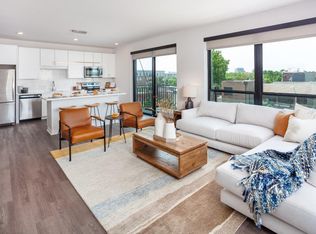
There are 41 available units in this apartment building
- Special offer! Current Special: Reserve your apartment home today for 1 month FREE on one-bedroom floorplans and 2 months FREE on 2 bedroom apartment floorplans! Plus, receive an additional $500 if you apply within 48 hours of touring. *Offer valid on select floorplans and lease terms*Expires October 31, 2026