Location, location, location! This well-kept 2-story Springdale home sits right off Don Tyson Parkway with quick access to I-49, and is close to schools, parks, trails, shopping and the hospital. Over 2,000 square feet includes a main-level primary bedroom, living room, dining room or office, eat-in kitchen and powder room, plus two bedrooms and a bath upstairs. The big updates are done: new roof, gutters, exterior paint, front windows and tankless water heater, plus new laminate flooring and ceiling fans in the bedrooms and baths. The downstairs HVAC is just 3 years old and still under warranty, a full house Generac Generator gives peace of mind, and solar panels help with energy costs. Out back, enjoy a private pool with a new pump and liner. Schedule your showing today!
For sale
$410,000
3939 Tara St, Springdale, AR 72762
3beds
2,078sqft
Single Family Residence
Built in 1996
8,712 Square Feet Lot
$398,100 Zestimate®
$197/sqft
$-- HOA
What's special
Main-level primary bedroomSolar panelsDining room or officeEat-in kitchenNew roofNew laminate flooring
- 23 days
- 1,100
- 178
Likely to sell faster than
Zillow last checked:
Listing updated:
Listed by:
The Limbird Team 855-755-7653,
Limbird Real Estate Group 855-755-7653
Source: ArkansasOne MLS,MLS#: 1366280 Originating MLS: Northwest Arkansas Board of REALTORS MLS
Facts & features
Interior
Bedrooms & bathrooms
- Bedrooms: 3
- Bathrooms: 3
- Full bathrooms: 2
- 1/2 bathrooms: 1
Heating
- Central, Electric
Cooling
- Central Air, Electric
Appliances
- Included: Dishwasher, Electric Cooktop, Disposal, Gas Water Heater, Smooth Cooktop, Plumbed For Ice Maker
- Laundry: Washer Hookup, Dryer Hookup
Features
- Attic, Ceiling Fan(s), Eat-in Kitchen, Pantry, Split Bedrooms, Storage, Walk-In Closet(s), Window Treatments
- Flooring: Carpet, Tile, Wood
- Windows: Blinds
- Has basement: No
- Number of fireplaces: 1
- Fireplace features: Family Room, Gas Log
Interior area
- Total structure area: 2,078
- Total interior livable area: 2,078 sqft
Video & virtual tour
Property
Parking
- Total spaces: 2
- Parking features: Attached, Garage, Garage Door Opener
- Has attached garage: Yes
- Covered spaces: 2
Features
- Levels: Two
- Stories: 2
- Patio & porch: Covered, Patio
- Exterior features: Concrete Driveway
- Has private pool: Yes
- Pool features: In Ground, Pool, Private
- Fencing: Partial,Privacy,Wood
- Waterfront features: None
Lot
- Size: 8,712 Square Feet
- Dimensions: 84 x 107
- Features: Cleared, City Lot, Landscaped, Level, Near Park, Subdivision
Details
- Additional structures: None
- Parcel number: 81532745000
- Zoning description: Residential
- Special conditions: None
Construction
Type & style
- Home type: SingleFamily
- Architectural style: Traditional
- Property subtype: Single Family Residence
Materials
- Brick, Masonite
- Foundation: Slab
- Roof: Architectural,Shingle
Condition
- New construction: No
- Year built: 1996
Utilities & green energy
- Electric: Generator
- Water: Public
- Utilities for property: Cable Available, Electricity Available, Sewer Available, Water Available
Green energy
- Energy efficient items: Solar Panel(s)
Community & HOA
Community
- Features: Biking, Curbs, Near Fire Station, Near Hospital, Near Schools, Park, Shopping, Trails/Paths
- Security: Smoke Detector(s)
- Subdivision: Southwind Terrace Ph Ii
Location
- Region: Springdale
Financial & listing details
- Price per square foot: $197/sqft
- Tax assessed value: $352,700
- Annual tax amount: $1,483
- Date on market: 10/26/2026
- Cumulative days on market: 24 days
- Road surface type: Paved
Estimated market value
$398,100
$378,000 - $418,000
$2,579/mo
Price history
| Date | Event | Price |
|---|---|---|
| 10/26/2026 | Listed for sale | $410,000+31.4%$197/sqft |
Source:  ArkansasOne MLS #1366280 Report a problem | ||
| 4/27/2021 | Sold | $312,000+4%$150/sqft |
Source: ArkansasOne MLS #1177797 Report a problem | ||
| 3/20/2021 | Listed for sale | $299,900+76.5%$144/sqft |
Source:  Keller Williams #1177797 Report a problem | ||
| 8/14/2012 | Sold | $169,900$82/sqft |
Source: ArkansasOne MLS #649547 Report a problem | ||
| 2/14/2012 | Listed for sale | $169,900$82/sqft |
Source: RE/MAX Associates #649547 Report a problem | ||
Public tax history
| Year | Property taxes | Tax assessment |
|---|---|---|
| 2025 | $2,171 | $41,920 |
| 2024 | -- | $41,920 |
| 2023 | $2,167 | $41,920 |
| 2022 | -- | $41,920 +18.9% |
| 2021 | $595 -59.8% | $35,250 -14.8% |
| 2020 | $1,483 -5.6% | $41,390 +17.4% |
| 2019 | $1,571 +4.2% | $35,250 |
| 2018 | $1,508 +1.2% | $35,250 |
| 2017 | $1,490 | $35,250 |
| 2016 | $1,490 | $35,250 |
| 2015 | $1,490 | $35,250 -3.8% |
| 2014 | $1,490 -4.7% | $36,650 |
| 2013 | $1,563 | $36,650 |
| 2012 | $1,563 | $36,650 +5.6% |
| 2011 | -- | $34,720 |
| 2010 | -- | $34,720 -16.1% |
| 2009 | $2,102 +0.6% | $41,370 +0.6% |
| 2008 | $2,090 +17.3% | $41,136 +20% |
| 2007 | $1,781 | $34,280 |
| 2006 | -- | -- |
| 2005 | -- | $34,280 -45.6% |
| 2004 | -- | $62,960 |
| 2003 | -- | -- |
Find assessor info on the county website
Monthly payment
Est. payment
Payment breakdown
Explore the cost of this home by adjusting the details. Changes won't be saved.Climate risks
Neighborhood: 72762
Nearby schools
Schools provided by the listing agent
- District: Springdale
Source: ArkansasOne MLS. This data may not be complete. We recommend contacting the local school district to confirm school assignments for this home.
Similar homes
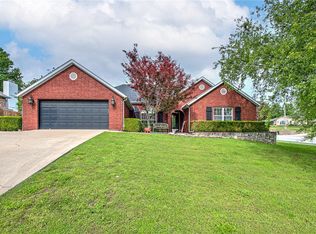
- $400,0004 bd2 ba2k sqft3170 Birch Pl, Springdale, AR 72762For Sale
 MLS ID #1368327, Carmen Hennelly, Coldwell Banker Harris McHaney & Faucette -Fayette. ArkansasOne MLS
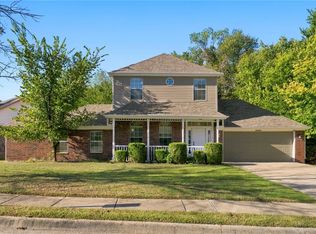
- $454,0004 bd2 ba2.1k sqft3624 Savannah Ln, Springdale, AR 72762For Sale
 MLS ID #1364115, Julie Furlow, Uptown Real Estate. ArkansasOne MLS
- $400,0004 bd2 ba2.1k sqft3131 Birch Pl, Springdale, AR 72762For Sale
 MLS ID #1366178, Sabrina Torrez, Crawford Real Estate and Associates. ArkansasOne MLS
- $386,5004 bd3 ba2.1k sqft2446 Jean St, Springdale, AR 72762For Sale
 MLS ID #1364294, Diane Vanhook, Collier & Associates- Rogers Branch. ArkansasOne MLS
