It's the one that you want if you want a two-car garage and a Primary Suite on the first floor featuring a walk-in closet big enough for your poodle skirts and your head to toe black leather outfits. Ooh, ooh, ooh, honey, you'll be filled with affection at the large, light-filled family room and dining (perfect for a movie night, screening your favorite 70's flick.) The kitchen is designed with function and privacy in mind - take a look at the size of that pantry! Upstairs you'll find an amazing Loft area that's just calling out for a jukebox and a handful of quarters. When you're done rehearsing the moves to your favorite Grease Duet, you will find two additional bedrooms, a bathroom and storage. Is this floor plan giving you chills? Us too. Ready to close May 2025!!!
Sold for $373,000
$373,000
3939 Willow Gate Way, Raleigh, NC 27604
3beds
1,978sqft
Townhouse
Built in 2024
4,356 Square Feet Lot
$361,000 Zestimate®
$189/sqft
$2,209 Estimated rent
Home value
$361,000
$343,000 - $383,000
$2,209/mo
Zestimate® history
Owner options
List your home for rent
$2,209/mo
Rent Zestimate®
Find your next renter with Zillow Rental Manager. Plus, with online applications, you can quickly screen prospective tenants – for free.
$2,209/mo
Rent Zestimate®
Refinance and save
$2,494/mo
Est. payment
Refinancing to a lower rate could help reduce your monthly payments and save thousands over the life of the loan.
$2,494/mo
Est. payment
Explore your selling options
Work with a Zillow partner agent
Leverage their expertise and Zillow's premium Showcase listings to get your home seen by more buyers.
Get startedList with your own agent
Get your home in front of millions of buyers by listing it on Zillow.
Learn how to do itSell it yourself
Take full control of how buyers see your home on Zillow by listing For Sale by Owner (FSBO).
List your homeWhat's special
Amazing loft areaLarge light-filled family roomTwo-car garageWalk-in closetAdditional bedrooms
Zillow last checked:
Listing updated:
Listed by:
Danica Kuplin Amanchukwu 919-827-3479,
Garman Homes LLC,
Catherine Franks 831-915-8894,
Garman Homes LLC
Bought with:
Benita Scott, 250094
The Property Shop
Source: Doorify MLS,MLS#: 10059282
Facts & features
Interior
Bedrooms & bathrooms
- Bedrooms: 3
- Bathrooms: 3
- Full bathrooms: 2
- 1/2 bathrooms: 1
- Main level bathrooms: 1
Primary bedroom
- Level: Main
- Area: 156 Square Feet
- Dimensions: 12 x 13
Bedroom 2
- Level: Second
- Area: 168 Square Feet
- Dimensions: 14 x 12
Bedroom 3
- Level: Second
- Area: 154 Square Feet
- Dimensions: 14 x 11
Dining room
- Level: Main
- Area: 136 Square Feet
- Dimensions: 8 x 17
Family room
- Level: Main
- Area: 176 Square Feet
- Dimensions: 11 x 16
Kitchen
- Level: Main
- Area: 117 Square Feet
- Dimensions: 9 x 13
Loft
- Level: Second
- Area: 231 Square Feet
- Dimensions: 21 x 11
Heating
- Natural Gas, Zoned
Cooling
- Central Air, Dual, Zoned
Appliances
- Included: Disposal, Dishwasher, Electric Water Heater, Gas Range, Microwave, Plumbed For Ice Maker
- Laundry: Laundry Closet, Laundry Room, Main Level
Features
- Double Vanity, Eat-in Kitchen, Kitchen Island, Open Floorplan, Pantry, Primary Downstairs, Walk-In Closet(s), Kitchen/Dining Room Combination, Dining L, Bathtub/Shower Combination, Walk-In Shower, Water Closet, Quartz Counters, Smooth Ceilings
- Flooring: Carpet, Ceramic Tile, Luxury Vinyl
- Common walls with other units/homes: 1 Common Wall,End Unit,No One Above,No One Below
Interior area
- Total structure area: 1,978
- Total interior livable area: 1,978 sqft
- Finished area above ground: 1,978
- Finished area below ground: 0
Property
Parking
- Total spaces: 4
- Parking features: Alley Access, Attached, Driveway, Garage Faces Rear, Garage, Garage Door Opener
- Garage spaces: 2
- Uncovered spaces: 2
Features
- Levels: Two
- Stories: 2
- Patio & porch: Front Porch
- Exterior features: Rain Gutters
- Pool features: Community, Swimming Pool Com/Fee
Lot
- Size: 4,356 Square Feet
- Features: Cleared, Landscaped
Details
- Parcel number: 0516124
- Special conditions: Standard
Construction
Type & style
- Home type: Townhouse
- Architectural style: Contemporary
- Property subtype: Townhouse
Materials
- Board & Batten Siding, Batts Insulation, Blown-In Insulation, Fiber Cement, Radiant Barrier, Low VOC Paint/Sealant/Varnish
- Foundation: Slab, Stem Walls
- Roof: Architectural Shingle
Condition
- New Construction,Under Construction
- New construction: Yes
- Year built: 2024
- Major remodel year: 2024
Details
- Builder model: I Got Chills
- Builder name: Garman Homes
Utilities & green energy
- Sewer: Public Sewer
- Water: Public
- Utilities for property: Cable Available, Electricity Connected, Natural Gas Connected, Sewer Connected, Underground Utilities, Water Connected
Community & HOA
Community
- Features: Curbs, Clubhouse, Fitness Center, Park, Playground, Pool, Street Lights, Sidewalks
- Security: Carbon Monoxide Detector(s), Smoke Detector(s)
- Subdivision: Allen Park
HOA
- Has HOA: Yes
- Amenities included: Clubhouse, Dog Park, Fitness Center, Landscaping, Maintenance Grounds, Playground, Pool, Sport Court, Trail(s)
- Services included: Maintenance Grounds
- HOA fee: $155 monthly
- HOA name: PPM
- HOA phone: 919-848-4911
Location
- Region: Raleigh
Financial & listing details
- Price per square foot: $189/sqft
- Date on market: 2/1/2025
- Listing agreement: Exclusive Agency
- Listing terms: Cash,Contract,Conventional,FHA,USDA Loan,VA Loan
- Ownership type: Townhouse
- Road surface type: Paved
Price history
| Date | Event | Price |
|---|---|---|
| 7/14/2025 | Sold | $373,000-2.4%$189/sqft |
Source:  Doorify MLS #10059282 Report a problem Doorify MLS #10059282 Report a problem | ||
| 2/7/2025 | Pending sale | $382,260$193/sqft |
Source: Doorify MLS #10059282 Report a problem | ||
| 2/1/2025 | Listed for sale | $382,260$193/sqft |
Source: Doorify MLS #10059282 Report a problem | ||
| 11/1/2024 | Pending sale | $382,260$193/sqft |
Source: Doorify MLS #10059282 Report a problem | ||
| 10/20/2024 | Listed for sale | $382,260$193/sqft |
Source: Doorify MLS #10059282 Report a problem | ||
Public tax history
Tax history is unavailable.
Neighborhood: Northeast Raleigh
Nearby homes
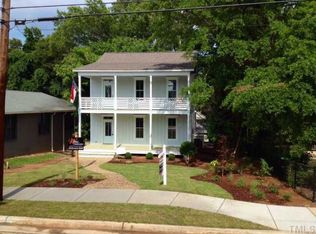
- $832,8004 bd3 ba2.2k sqft1124 Blount St, Raleigh, NC 27604Off Market
- $311,400-- bd2 ba1.5k sqft4217 Fawn Glen Dr, Raleigh, NC 27604Off Market
- $316,6003 bd2 ba1.6k sqft4112 Fawn Glen Dr, Raleigh, NC 27604Off Market
- $464,1005 bd3 ba3.3k sqft4332 Cardinal Grove Blvd, Raleigh, NC 27604Off Market
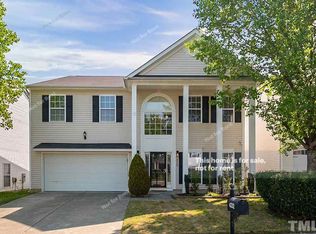
- $376,600-- bd3 ba2.4k sqft4825 Alenja Ln, Raleigh, NC 27604Off Market
- $939,900-- bd3 ba3.1k sqft1739 Frenchwood Dr, Raleigh, NC 27604Off Market
- $1,385,2005 bd6 ba4.4k sqft1025 Margarets Ln, Raleigh, NC 27604Off Market
- $1,773,3004 bd5 ba4.5k sqft1005 Margarets Ln, Raleigh, NC 27604Off Market
- $477,9003 bd3 ba1.8k sqft5109 Beckom St, Raleigh, NC 27604Off Market
Nearby schools
GreatSchools rating
- 3/10Wilburn ElementaryGrades: PK-5Distance: 0.6 mi
- 5/10Durant Road MiddleGrades: 6-8Distance: 5.9 mi
- 7/10Millbrook HighGrades: 9-12Distance: 3.9 mi
Schools provided by the listing agent
- Elementary: Wake County Schools
- Middle: Wake County Schools
- High: Wake County Schools
Source: Doorify MLS. This data may not be complete. We recommend contacting the local school district to confirm school assignments for this home.
Get a cash offer in 3 minutes
Find out how much your home could sell for in as little as 3 minutes with a no-obligation cash offer.
Estimated market value
$361,000
Get a cash offer in 3 minutes
Find out how much your home could sell for in as little as 3 minutes with a no-obligation cash offer.
Estimated market value
$361,000
- North Carolina
- Wake County
- Raleigh
- 27604
- Northeast Raleigh
- 3939 Willow Gate Way
