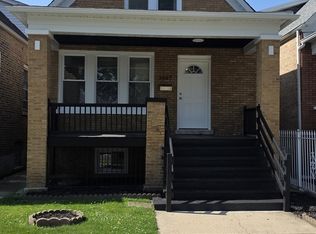
Exquisite Brick Georgian on a beautiful tree-lined street, just bursting with charm. It's been beautifully maintained and is ready for a new owner to call it home. New roof and deck on house 2025, and you'll find a new furnace and AC from 2021. The tuckpointing and front facade updates, along with the chimney work done in 2022, really give it a fresh look. The kitchen got a complete remodel in 2017, Stove and Dishwasher 2017, Refrigerator 2026, Microwave 2021. Gleaming hardwood floors run throughout, and also under the carpet on the second floor. You'll love the beautifully manicured lawn and the spacious two-car garage. All the heavy lifting is done-just pack your bags and move in! Plus, you're conveniently close to public transportation, shopping, restaurants, and Midway Airport..
New
$379,900
5948 S Komensky Ave, Chicago, IL 60629
3beds
1,602sqft
Single Family Residence
Built in 1948
3,750 Square Feet Lot
$-- Zestimate®
$237/sqft
$-- HOA
What's special
- --
- on Zillow |
- 54
- views |
- 4
- saves |
Zillow last checked:
Listing updated:
Listed by:
Heidi Rogers, ABR,GRI 312-898-0871,
Baird & Warner
Source: MRED as distributed by MLS GRID,MLS#: 12738831
Facts & features
Interior
Bedrooms & bathrooms
- Bedrooms: 3
- Bathrooms: 2
- Full bathrooms: 2
Rooms
- Room types: Deck, Utility Room-Lower Level
Primary bedroom
- Features: Flooring (Carpet)
- Level: Second
- Area: 130 Square Feet
- Dimensions: 10X13
Bedroom 2
- Features: Flooring (Carpet)
- Level: Second
- Area: 108 Square Feet
- Dimensions: 12X9
Bedroom 3
- Features: Flooring (Carpet)
- Level: Second
- Area: 90 Square Feet
- Dimensions: 9X10
Deck
- Features: Flooring (Hardwood)
- Level: Main
- Area: 180 Square Feet
- Dimensions: 15X12
Dining room
- Features: Flooring (Hardwood)
- Level: Main
- Area: 121 Square Feet
- Dimensions: 11X11
Family room
- Features: Flooring (Vinyl)
- Level: Basement
- Area: 247 Square Feet
- Dimensions: 19X13
Kitchen
- Features: Kitchen (Pantry-Closet, Updated Kitchen), Flooring (Hardwood)
- Level: Main
- Area: 110 Square Feet
- Dimensions: 10X11
Laundry
- Features: Flooring (Vinyl)
- Level: Basement
- Area: 143 Square Feet
- Dimensions: 13X11
Living room
- Features: Flooring (Hardwood)
- Level: Main
- Area: 242 Square Feet
- Dimensions: 22X11
Other
- Features: Flooring (Vinyl)
- Level: Basement
- Area: 40 Square Feet
- Dimensions: 8X5
Heating
- Natural Gas, Forced Air
Cooling
- Central Air
Appliances
- Included: Range, Microwave, Dishwasher, Refrigerator, Washer, Dryer
Features
- Flooring: Hardwood
- Basement: Finished,Full
Interior area
- Total structure area: 0
- Total interior livable area: 1,602 sqft
Property
Parking
- Total spaces: 2
- Parking features: Garage Door Opener, Yes, Garage Owned, Detached, Garage
- Garage spaces: 2
- Has uncovered spaces: Yes
Accessibility
- Accessibility features: No Disability Access
Features
- Stories: 2
Lot
- Size: 3,750 Square Feet
- Dimensions: 30x125
Details
- Parcel number: 19154060360000
- Special conditions: None
Construction
Type & style
- Home type: SingleFamily
- Architectural style: Georgian
- Property subtype: Single Family Residence
Materials
- Brick
Condition
- New construction: No
- Year built: 1948
Utilities & green energy
- Sewer: Public Sewer
- Water: Lake Michigan, Public
Community & HOA
HOA
- Services included: None
Location
- Region: Chicago
Financial & listing details
- Price per square foot: $237/sqft
- Tax assessed value: $240,000
- Annual tax amount: $3,766
- Date on market: 8/22/2026
- Ownership: Fee Simple
Estimated market value
Not available
Estimated sales range
Not available
Not available
Price history
| Date | Event | Price |
|---|---|---|
| 11/23/1981 | Sold | $58,000$36/sqft |
Source: Agent Provided Report a problem | ||
Public tax history
| Year | Property taxes | Tax assessment |
|---|---|---|
| 2024 | $3,647 +7.2% | $24,000 +9.1% |
| 2023 | $3,401 +3.8% | $22,000 |
| 2022 | $3,277 +21.6% | $22,000 |
| 2021 | $2,696 -3.7% | $22,000 +21.7% |
| 2020 | $2,800 -2% | $18,073 -11% |
| 2019 | $2,858 -14.8% | $20,307 |
| 2018 | $3,354 +20.6% | $20,307 +25.3% |
| 2017 | $2,781 +0.6% | $16,211 |
| 2016 | $2,765 +10.2% | $16,211 |
| 2015 | $2,508 +31% | $16,211 +26.6% |
| 2014 | $1,914 -7.3% | $12,804 -7.8% |
| 2013 | $2,064 +0.2% | $13,887 |
| 2012 | $2,061 -23% | $13,887 -24.6% |
| 2011 | $2,677 +14.4% | $18,427 |
| 2010 | $2,339 +14% | $18,427 |
| 2009 | $2,053 -15.9% | $18,427 -21.9% |
| 2008 | $2,440 +17.9% | $23,596 |
| 2007 | $2,070 +7.8% | $23,596 |
| 2006 | $1,920 -4.4% | $23,596 +45.6% |
| 2005 | $2,008 +1% | $16,206 |
| 2004 | $1,989 +4.4% | $16,206 |
| 2003 | $1,905 -5.4% | $16,206 +25.4% |
| 2002 | $2,014 +5.6% | $12,923 |
| 2001 | $1,907 +5.7% | $12,923 |
| 2000 | $1,804 +0% | $12,923 +14.4% |
| 1999 | $1,803 | $11,292 |
Find assessor info on the county website
Monthly payment
Est. payment
Payment breakdown
Explore the cost of this home by adjusting the details. Changes won't be saved.Climate risks
Neighborhood: West Lawn
Nearby schools
GreatSchools rating
- 5/10Peck Elementary SchoolGrades: PK-4Distance: 0.4 mi
- 4/10Richardson Middle SchoolGrades: 5-8Distance: 0.1 mi
- 2/10Hubbard High SchoolGrades: 9-12Distance: 0.4 mi
Schools provided by the listing agent
- District: 299
Source: MRED as distributed by MLS GRID. This data may not be complete. We recommend contacting the local school district to confirm school assignments for this home.
- $455,8005 bd3 ba-- sqft5944 S Komensky Ave, Chicago, IL 60629Off Market
- $304,6003 bd1 ba1.2k sqft5950 S Komensky Ave, Chicago, IL 60629Off Market
- $190,5002 bd1 ba638 sqft5940 S Komensky Ave, Chicago, IL 60629Off Market
- $438,0004 bd2 ba2.4k sqft5954 S Komensky Ave, Chicago, IL 60629Off Market
- $391,9005 bd2 ba1.8k sqft5938 S Komensky Ave, Chicago, IL 60629Off Market
- $472,5006 bd3 ba3.2k sqft5958 S Komensky Ave, Chicago, IL 60629Off Market
- $265,8003 bd1 ba851 sqft5936 S Komensky Ave, Chicago, IL 60629Off Market
- $270,0002 bd1 ba906 sqft5949 S Karlov Ave, Chicago, IL 60629Off Market
A local agent can set up tours, give advice and negotiate with sellers.
A local lender can help you make sure your offer is ready when you are.
Similar homes
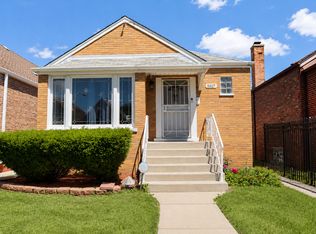
- $399,9994 bd3 ba2k sqft3507 W 60th Pl, Chicago, IL 60629New
 MLS ID #12738079, Fernando Campos, Home Finders U.S.A. Inc.. MRED as distributed by MLS GRID
 - $335,0004 bd2 ba924 sqft5927 S Kildare Ave, Chicago, IL 60629Re-activated
 MLS ID #12712011, Aracely Medrano, PAK Home Realty. MRED as distributed by MLS GRID
 - $385,0004 bd2 ba1.6k sqft3916 W 59th Pl, Chicago, IL 60629Active
 MLS ID #12711502, Angela Kwan, Goodland Realty Inc.. MRED as distributed by MLS GRID
 - $339,9014 bd2 ba2k sqft3509 W 73rd Pl, Chicago, IL 60629New
 MLS ID #12736723, Zeferino Martinez, RE/MAX 10. MRED as distributed by MLS GRID
 - $290,0003 bd2 ba1.6k sqft6142 S Kildare Ave, Chicago, IL 60629NewMLS ID #12735178, Joe Castillo, SFR, RE/MAX Mi Casa. MRED as distributed by MLS GRID
- $--4 bd2 ba1.8k sqft3710 W 60th Pl, Chicago, IL 60629AuctionAuction.com 2
- $389,9005 bd3 ba957 sqft5610 S Christiana Ave, Chicago, IL 60629NewMLS ID #12727941, Nicolas Temen, HomeSmart Realty Group. MRED as distributed by MLS GRID
- $409,9004 bd3 ba2.3k sqft4041 W 56th St, Chicago, IL 60629ActiveMLS ID #12732336, Gaspar Flores, Su Familia Real Estate Inc. MRED as distributed by MLS GRID
- $379,9004 bd2 ba2k sqft6347 S Kenneth Ave, Chicago, IL 60629ActiveMLS ID #12733742, Manuel Pineda, Compass. MRED as distributed by MLS GRID
- $360,0006 bd2 ba2.3k sqft5729 S Campbell Ave, Chicago, IL 60629NewMLS ID #12739819, Ryan Cherney, Circle One Realty. MRED as distributed by MLS GRID
- $377,0005 bd3 ba1.8k sqft6741 S Komensky Ave, Chicago, IL 60629Price ChangeMLS ID #12721788, Joel Mandujano, Midwest Real Estate Brokerage LLC. MRED as distributed by MLS GRID
- $389,9003 bd2 ba2k sqft5342 S Melvina Ave, Chicago, IL 60638NewMLS ID #12736809, Angelica Rodriguez, Coldwell Banker Realty. MRED as distributed by MLS GRID
- $349,0004 bd3 ba1.4k sqft5409 S Sawyer Ave, Chicago, IL 60632NewMLS ID #12737982, Ingrid Ovalle, PROSALES REALTY. MRED as distributed by MLS GRID
- $399,0003 bd2 ba1.1k sqft5229 S Avers Ave, Chicago, IL 60632NewMLS ID #12735117, Eric Villalobus, United Real Estate - Chicago. MRED as distributed by MLS GRID
- $349,9003 bd2 ba1.9k sqft6040 W 59th St, Chicago, IL 60638NewMLS ID #12739826, Paul Hendershott, Double TT Real Estate Inc.. MRED as distributed by MLS GRID
- $385,0005 bd2 ba1.5k sqft4143 W Marquette Rd, Chicago, IL 60629Re-activatedMLS ID #12621450, Joel Mandujano, Midwest Real Estate Brokerage LLC. MRED as distributed by MLS GRID
- $--2 bd1 ba1k sqft6059 S Kilpatrick Ave, Chicago, IL 60629AuctionServiceLink Auction
- $394,9006 bd3 ba1.1k sqft3531 W 73rd Pl, Chicago, IL 60629ActiveMLS ID #12731563, Jose Aguilar, Realty of America, LLC. MRED as distributed by MLS GRID
- $385,0006 bd2 ba2.4k sqft3458 W 72nd Pl, Chicago, IL 60629ActiveMLS ID #12724389, David Tovias, Keller Williams Thrive. MRED as distributed by MLS GRID
- $349,9004 bd2 ba1.8k sqft7836 S Kedvale Ave, Chicago, IL 60652NewMLS ID #12737009, Sherita Owens, Keller Williams ONEChicago. MRED as distributed by MLS GRID
