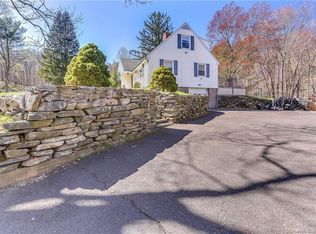
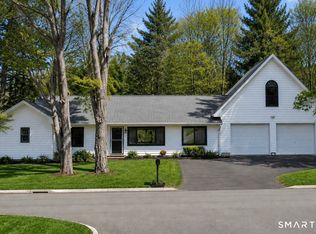
Imagine starting your mornings with coffee on the deck overlooking the peaceful backyard while listening to nature all around you. Set on a beautiful property with room to relax, entertain, garden, or enjoy your own little homestead lifestyle, this move-in ready home offers far more than meets the eye. The fenced backyard is perfect for your four-legged friends and even includes a charming chicken coop. Inside, the open layout flows nicely into the updated kitchen and inviting living room featuring a stunning stone fireplace with wood stove insert that adds warmth and character to the space. The flexible first floor includes a bedroom, full bath, and office, while upstairs offers two additional bedrooms and another full bath. Thoughtful major updates over the years include newer roof, windows, siding, second-floor addition, septic system, heat pumps, and upgraded 200 amp electrical service, giving buyers peace of mind. A 2-car garage and carport provide excellent storage and convenience. Whether you're hosting friends on the deck, enjoying evenings by the fire, or simply appreciating the setting, this is a home that truly needs to be experienced in person.
For sale
$410,000
394 Brainard Hill Road, Haddam, CT 06441
3beds
1,593sqft
Est.: Get pre-qualified
Single Family Residence
Built in 1950
0.7 Acres Lot
$-- Zestimate®
$257/sqft
$-- HOA
What's special
- 13 days |
- 3,513 |
- 324 |
Likely to sell faster than
Zillow last checked:
Listing updated:
Listed by:
The Huscher Team at Real Broker CT,
Debbie D. Huscher (860)918-4580,
Real Broker CT, LLC 855-450-0442,
Co-Listing Agent: Tanya Bottaro 203-687-7194,
Real Broker CT, LLC
Source: Smart MLS,MLS#: 24174285
Tour with a local agent
Facts & features
Interior
Bedrooms & bathrooms
- Bedrooms: 3
- Bathrooms: 2
- Full bathrooms: 2
Primary bedroom
- Level: Upper
Bedroom
- Level: Main
Bedroom
- Level: Upper
Kitchen
- Level: Main
Living room
- Features: Built-in Features, Fireplace
- Level: Main
Heating
- Forced Air, Oil
Cooling
- Central Air
Appliances
- Included: Oven/Range, Refrigerator, Dishwasher
- Laundry: Upper Level
Features
- Basement: Full
- Attic: Access Via Hatch
- Number of fireplaces: 1
Interior area
- Total structure area: 1,593
- Total interior livable area: 1,593 sqft
- Finished area above ground: 1,593
Video & virtual tour
Property
Parking
- Total spaces: 2
- Parking features: Attached
- Attached garage spaces: 2
Features
- Patio & porch: Patio
- Fencing: Chain Link
- On waterfront: Yes
- Waterfront features: Waterfront, Brook
Lot
- Size: 0.7 Acres
- Features: Rolling Slope
Details
- Parcel number: 990298
- Zoning: R-2A
Construction
Type & style
- Home type: SingleFamily
- Architectural style: Cape Cod
- Property subtype: Single Family Residence
Materials
- Vinyl Siding
- Foundation: Concrete Perimeter
- Roof: Asphalt
Condition
- New construction: No
- Year built: 1950
Utilities & green energy
- Sewer: Septic Tank
- Water: Well
Community & HOA
Community
- Subdivision: Higganum
HOA
- Has HOA: No
Location
- Region: Higganum
Financial & listing details
- Price per square foot: $257/sqft
- Tax assessed value: $141,880
- Annual tax amount: $4,874
- Date on market: 5/13/2026
Estimated market value
Not available
Estimated sales range
Not available
Not available
Price history
| Date | Event | Price |
|---|---|---|
| 5/22/2026 | Listed for sale | $410,000+201.5%$257/sqft |
Source:  Smart MLS #24174285 Report a problem Smart MLS #24174285 Report a problem | ||
| 1/19/2018 | Sold | $136,000$85/sqft |
Source: Smart MLS #170023052 Report a problem | ||
Public tax history
| Year | Property taxes | Tax assessment |
|---|---|---|
| 2025 | $4,874 | $141,880 |
| 2024 | $4,874 +1.4% | $141,880 |
| 2023 | $4,805 +22.8% | $141,880 +17.2% |
| 2022 | $3,913 +0.5% | $121,020 |
| 2021 | $3,892 -2.5% | $121,020 -3.9% |
| 2020 | $3,992 | $125,980 |
| 2019 | $3,992 | $125,980 |
| 2018 | $3,992 | $125,980 |
| 2017 | $3,992 +1.6% | $125,980 |
| 2016 | $3,931 | $125,980 |
| 2015 | $3,931 | $125,980 |
Find assessor info on the county website
Monthly payment
Est. payment$--/mo
Payment breakdown
Explore the cost of this home by adjusting the details. Changes won't be saved.
All calculations are estimates and provided by Zillow, Inc. for informational purposes only. Actual amounts may vary.
HOA fees may include property taxes on listings classified as Co-Ops. Contact the listing agent and/or owner for fee details.
Mortgage interest rates are dependent on a number of factors, including credit score, down payment, and repayment length. Interest rate data provided by Zillow Group Marketplace, Inc. as of 1/1/1970 from various mortgage lenders with which we have lead or other similar arrangements; the Estimated Payment is an average of those rates.
See how much you could borrow to make a competitive offer.
Climate risks
Neighborhood: 06441
Getting around
0 / 100
Car-DependentNearby schools
GreatSchools rating
- 9/10Burr District Elementary SchoolGrades: K-3Distance: 3.9 mi
- 7/10Haddam-Killingworth Middle SchoolGrades: 6-8Distance: 7.9 mi
- 9/10Haddam-Killingworth High SchoolGrades: 9-12Distance: 2.5 mi
Schools provided by the listing agent
- High: Haddam-Killingworth
Source: Smart MLS. This data may not be complete. We recommend contacting the local school district to confirm school assignments for this home.
A local agent can set up tours, give advice and negotiate with sellers.
A local lender can help you make sure your offer is ready when you are.

- Connecticut
- Middlesex County
- Higganum
- 06441
- 394 Brainard Hill Road
Nearby cities
Nearby zip codes
Other Higganum Topics
