Welcome to Sand Springs! Built in 2022, this incredible south-facing townhome is located in an amazing community offering 18-hole golf, clubhouse, & basketball/tennis courts, along w/ pleasant walking paths, & plans to add a playground & dogpark!. Home features a modern layout complete w/ ample kitchen cabinets, SS appliances, pantry, 2nd flr laundry, master bath, & attchd garage! Schedule today!
For sale
$269,000
394 Long Run Rd, Drums, PA 18222
3beds
1,309sqft
Townhouse
Built in 2022
5,662 Square Feet Lot
$-- Zestimate®
$206/sqft
$12/mo HOA
What's special
South-facing townhomeModern layoutMaster bathAmple kitchen cabinets
- 4 hours
- 83
- 5
Zillow last checked:
Listing updated:
Listed by:
Erik R Vanston 570-574-9338,
Berkshire Hathaway Home Services Preferred Properties 570-586-8625
Source: Luzerne County AOR,MLS#: 26-5033
Facts & features
Interior
Bedrooms & bathrooms
- Bedrooms: 3
- Bathrooms: 3
- Full bathrooms: 2
- 1/2 bathrooms: 1
Primary bedroom
- Level: Second
- Area: 187 Square Feet
- Dimensions: 11 x 17
Bedroom 2
- Level: Second
- Area: 121 Square Feet
- Dimensions: 11 x 11
Bedroom 3
- Level: Second
- Area: 110 Square Feet
- Dimensions: 10 x 11
Primary bathroom
- Level: Second
- Area: 55 Square Feet
- Dimensions: 5 x 11
Half bathroom
- Level: First
- Area: 21 Square Feet
- Dimensions: 3 x 7
Full bathroom
- Level: Second
- Area: 35 Square Feet
- Dimensions: 5 x 7
Dining room
- Description: Open Area
- Level: First
- Area: 90 Square Feet
- Dimensions: 9 x 10
Kitchen
- Description: Pantry
- Level: First
- Area: 110 Square Feet
- Dimensions: 10 x 11
Laundry
- Level: Second
- Area: 28 Square Feet
- Dimensions: 4 x 7
Living room
- Level: First
- Area: 180 Square Feet
- Dimensions: 10 x 18
Heating
- Natural Gas, Forced Air
Cooling
- Central Air
Features
- Pantry, Eat-in Kitchen
- Basement: Concrete
Interior area
- Total structure area: 1,309
- Total interior livable area: 1,309 sqft
- Finished area above ground: 1,309
- Finished area below ground: 0
Video & virtual tour
Property
Parking
- Total spaces: 1
- Parking features: Private
- Attached garage spaces: 1
Features
- Levels: Two
- Patio & porch: Porch
Lot
- Size: 5,662 Square Feet
- Dimensions: 35x156x35x159
- Features: Cleared
Details
- Parcel number: 06P8S1 001756000
- Zoning: Residential
- Zoning description: Residential
Construction
Type & style
- Home type: Townhouse
- Architectural style: Other
- Property subtype: Townhouse
Materials
- Vinyl Siding, Stone
- Roof: Composition
Condition
- Very Good
- New construction: No
- Year built: 2022
Utilities & green energy
- Sewer: Public Sewer
- Water: Public
Community & HOA
Community
- Subdivision: Sand Springs
HOA
- Has HOA: Yes
- HOA fee: $140 annually
Location
- Region: Drums
Financial & listing details
- Price per square foot: $206/sqft
- Date on market: 9/30/2026
- Inclusions: Kitchen Appliances, Washer/Dryer
- Exclusions: Chattel
Estimated market value
Not available
Estimated sales range
Not available
Not available
Price history
| Date | Event | Price |
|---|---|---|
| 9/30/2026 | Listed for sale | $269,000$206/sqft |
Source: Luzerne County AOR #26-5033 Report a problem | ||
Public tax history
Tax history is unavailable.
Monthly payment
Est. payment
Payment breakdown
Explore the cost of this home by adjusting the details. Changes won't be saved.Climate risks
Neighborhood: 18222

Similar homes
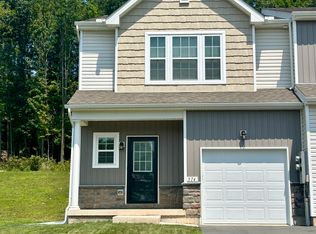
- $289,9003 bd3 ba1.4k sqft404 Long Run Rd, Drums, PA 18222For Sale
 MLS ID #26-4928, Joyce Rowlands, Lewith & Freeman, Drums. Luzerne County AOR
 - $339,9003 bd2 ba1.6k sqft19 Reserve Dr, Drums, PA 18222For Sale
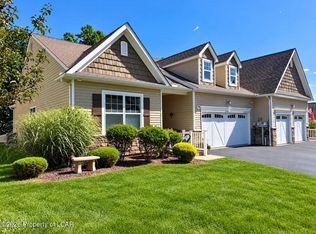 MLS ID #26-4756, David Kuharchik, eXp Realty- Scranton/Wilkes-Barre. Luzerne County AOR
 - $229,9003 bd2 ba1.3k sqft174 Grouse Ridge Ln, Drums, PA 18222For Sale
 MLS ID #26-4980, Tiffany Buchman, Lewith & Freeman, Drums. Luzerne County AOR
 - $244,9003 bd3 ba1.3k sqft265 Snow Valley Dr, Drums, PA 18222For Sale
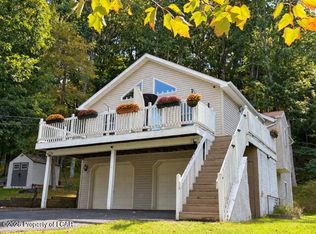 MLS ID #26-4935, Joyce Rowlands, Lewith & Freeman, Drums. Luzerne County AOR
