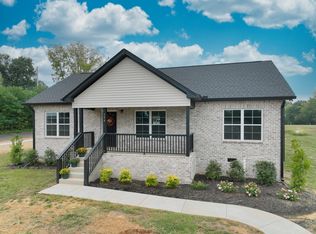
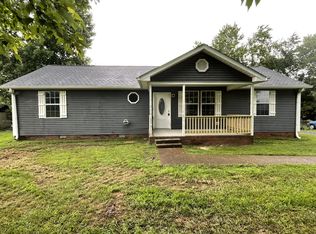
Welcome to this beautiful new-construction home featuring modern finishes, spacious living areas, and thoughtful details throughout! Offering 3 bedrooms, 2 bathrooms, and 1,432 square feet, this home combines comfort, style, and functionality. The inviting living room features cathedral ceilings, creating an open and airy atmosphere, while the spacious dining area is perfect for everyday meals and entertaining.
The kitchen features granite countertops, a convenient island, built-in pantry cabinets, and stainless steel appliances. All three bedrooms are generously sized and feature ceiling fans. The primary bedroom showcases an elegant tray ceiling, while the primary bathroom offers a double-sink vanity for added convenience.
Enjoy water-resistant luxury vinyl plank (LVP) flooring throughout the home, with no carpet! Custom-built closet shelving and hanging rails provide organized storage, complemented by additional hall and coat closets. The exterior combines attractive Hardie board siding with brick for timeless curb appeal. A concrete double driveway provides convenient parking, and the encapsulated crawlspace adds another valuable feature.
**Seller Incentive:** The seller offers to pay title expenses if the buyer closes through CBC Title & Escrow in Portland, Tennessee.
Experience the benefits of new construction with modern finishes, spacious rooms, and thoughtful design. Schedule your showing today and discover all this beautiful home has to offer!
Active
$350,000
394 N Harris Rd, Portland, TN 37148
3beds
1,432sqft
Single Family Residence, Residential
Built in 2026
0.34 Acres Lot
$-- Zestimate®
$244/sqft
$-- HOA
What's special
Convenient islandStainless steel appliancesTimeless curb appealModern finishesCathedral ceilingsBuilt-in pantry cabinetsSpacious dining area
- 2 days
- 125
- 10
Zillow last checked:
Listing updated:
Listed by:
Vincent Ellis 615-822-3509,
HALO Realty, LLC 615-822-3509
Source: RealTracs MLS as distributed by MLS GRID,MLS#: 3611474
Facts & features
Interior
Bedrooms & bathrooms
- Bedrooms: 3
- Bathrooms: 2
- Full bathrooms: 2
- Main level bedrooms: 3
Heating
- Central, Electric
Cooling
- Central Air
Appliances
- Included: Electric Oven, Electric Range, Dishwasher, Microwave, Refrigerator, Stainless Steel Appliance(s)
Features
- Built-in Features, Ceiling Fan(s), Extra Closets, High Ceilings, Open Floorplan, Pantry, Walk-In Closet(s)
- Flooring: Luxury Vinyl, Tile
- Basement: Crawl Space
Interior area
- Total structure area: 1,432
- Total interior livable area: 1,432 sqft
- Finished area above ground: 1,432
Property
Features
- Levels: One
- Stories: 1
- Patio & porch: Porch, Covered, Patio
Lot
- Size: 0.34 Acres
Details
- Special conditions: Owner Agent
Construction
Type & style
- Home type: SingleFamily
- Property subtype: Single Family Residence, Residential
Materials
- Fiber Cement, Brick
Condition
- New construction: Yes
- Year built: 2026
Utilities & green energy
- Sewer: Public Sewer
- Water: Public
- Utilities for property: Electricity Available, Water Available
Community & HOA
Community
- Subdivision: Bratton Estates
HOA
- Has HOA: No
Location
- Region: Portland
Financial & listing details
- Price per square foot: $244/sqft
- Date on market: 10/5/2026
- Electric utility on property: Yes
Estimated market value
Not available
Estimated sales range
Not available
Not available
Price history
| Date | Event | Price |
|---|---|---|
| 10/5/2026 | Listed for sale | $350,000$244/sqft |
Source:  RealTracs MLS as distributed by MLS GRID #3611474 Report a problem RealTracs MLS as distributed by MLS GRID #3611474 Report a problem | ||
Public tax history
Tax history is unavailable.
Monthly payment
Est. payment
Payment breakdown
Explore the cost of this home by adjusting the details. Changes won't be saved.Climate risks
Neighborhood: 37148
Nearby schools
Schools provided by the listing agent
- Elementary: Portland Gateview Elementary School
- Middle: Portland West Middle School
- High: Portland High School
Source: RealTracs MLS as distributed by MLS GRID. This data may not be complete. We recommend contacting the local school district to confirm school assignments for this home.
Similar homes
- $299,9003 bd2 ba1.2k sqft110 Woodcrest Point, Portland, TN 37148For Sale
 MLS ID #3609888, Tina Wilkerson. RealTracs MLS as distributed by MLS GRID
 - $347,0003 bd2 ba1.5k sqft111 Beaver Creek Dr, Portland, TN 37148For Sale
 MLS ID #3592506, Karen Albright. RealTracs MLS as distributed by MLS GRID
 - $354,9003 bd2 ba1.5k sqft203 College St, Portland, TN 37148For Sale
 MLS ID #3221525, Michele Harbin. RealTracs MLS as distributed by MLS GRID
 - $349,9003 bd2 ba1.4k sqft641 Airport Rd, Portland, TN 37148For Sale
 MLS ID #3251554, Eric Kittrell. RealTracs MLS as distributed by MLS GRID
 - $379,9003 bd2 ba1.4k sqft1260 Vickie Ln, Portland, TN 37148New ConstructionMLS ID #3510298, Heather Ausbrooks. RealTracs MLS as distributed by MLS GRID
- $379,9003 bd2 ba1.4k sqft1281 Vickie Ln, Portland, TN 37148New ConstructionMLS ID #3285544, Heather Ausbrooks. RealTracs MLS as distributed by MLS GRID
- $315,0003 bd2 ba1.2k sqft116 Bryan James Ln, Portland, TN 37148For SaleMLS ID #3528549, Lisa LaForge. RealTracs MLS as distributed by MLS GRID
- $349,9003 bd2 ba1.2k sqft428 Parker Rd Lot 5, Portland, TN 37148New ConstructionMLS ID #3548042, Craig Coates. RealTracs MLS as distributed by MLS GRID
- $349,9003 bd2 ba1.2k sqft1750 Old Gallatin Rd, Portland, TN 37148New ConstructionMLS ID #3545135, Eric Wayne Hester. RealTracs MLS as distributed by MLS GRID
- $364,9003 bd2 ba1.3k sqft1301 Vickie Ln Lot 32, Portland, TN 37148New ConstructionMLS ID #3254791, Kimberly (Kim) Dawn Harbin. RealTracs MLS as distributed by MLS GRID
- $399,9003 bd2 ba1.9k sqft109 Carrie Mae Cir, Portland, TN 37148For SaleMLS ID #3319317, Jorien Rose Spurlock. RealTracs MLS as distributed by MLS GRID
- $414,9003 bd2 ba1.4k sqft1285 Vickie Ln Lot 36, Portland, TN 37148New ConstructionMLS ID #3263457, Kimberly (Kim) Dawn Harbin. RealTracs MLS as distributed by MLS GRID
- $480,0003 bd2 ba1.6k sqft1300 Vickie Ln, Portland, TN 37148New ConstructionMLS ID #3610926, Jordan Smith. RealTracs MLS as distributed by MLS GRID
- $414,9003 bd2 ba1.4k sqft1305 Vickie Ln Lot 31, Portland, TN 37148New ConstructionMLS ID #3254802, Kimberly (Kim) Dawn Harbin. RealTracs MLS as distributed by MLS GRID
- $364,9003 bd2 ba2k sqft946 Clearview Rd, Cottontown, TN 37048For SaleMLS ID #3159935, Rick L. Suiter. RealTracs MLS as distributed by MLS GRID
- $424,9003 bd2 ba1.7k sqft1200 Vickie Ln Lot 1, Portland, TN 37148New ConstructionMLS ID #3127929, John Crowder. RealTracs MLS as distributed by MLS GRID
