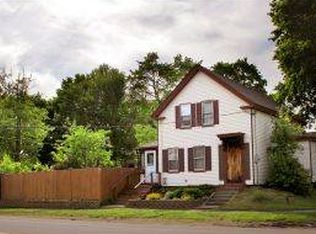
Welcome to 394 Portland Street, Rochester, NH! A versatile property offering charm, modern updates, and incredible potential. Recent improvements include updated plumbing and electrical, a new metal roof, new hot water heater, and a new oil tank, providing peace of mind for years to come. A standout feature is the oversized barn, complete with finished space above, offering endless possibilities for a home office, studio, workshop, recreation room, or additional storage. The home's flexible layout also offers the potential to convert back into a multi-unit property, making it an excellent opportunity for investors, owner-occupants, or multi-generational living. Conveniently located near downtown Rochester, shopping, dining, schools, and major commuter routes, this property blends modern upgrades with exceptional versatility. Whether you're looking for a move-in-ready home, extra workspace, or an investment opportunity, 394 Portland Street is a property you won't want to miss.
Active under contract
Listed by: New Space Real Estate, LLC • Krista Lombardi
Price cut: $13.5K (8/10)
$411,500
394 Portland Street, Rochester, NH 03867
4beds
1,708sqft
Single Family Residence
Built in 1902
0.25 Acres Lot
$-- Zestimate®
$241/sqft
$-- HOA
What's special
Updated plumbing and electricalOversized barnNew hot water heaterFlexible layoutNew metal roof
- 38 days
- 660
- 24
Zillow last checked:
Listing updated:
Listed by:
Krista Lombardi,
New Space Real Estate, LLC 603-242-1498
Source: PrimeMLS,MLS#: 5101208
Facts & features
Interior
Bedrooms & bathrooms
- Bedrooms: 4
- Bathrooms: 2
- Full bathrooms: 1
- 3/4 bathrooms: 1
Heating
- Natural Gas, Oil, Hot Air
Cooling
- None
Appliances
- Included: Microwave, Electric Range, Refrigerator
- Laundry: In Basement
Features
- Dining Area, Kitchen/Dining
- Basement: Concrete Floor,Unfinished,Interior Entry
Interior area
- Total structure area: 2,562
- Total interior livable area: 1,708 sqft
- Finished area above ground: 1,708
- Finished area below ground: 0
Property
Parking
- Total spaces: 3
- Parking features: Paved, Driveway, Detached
- Garage spaces: 3
- Has uncovered spaces: Yes
Features
- Levels: Two
- Stories: 2
- Patio & porch: Screened Porch
- Exterior features: Deck, Shed
- Frontage length: Road frontage: 75
Lot
- Size: 0.25 Acres
- Features: Level
Details
- Parcel number: RCHEM0117B0134L0000
- Zoning description: R2
Construction
Type & style
- Home type: SingleFamily
- Architectural style: New Englander
- Property subtype: Single Family Residence
Materials
- Wood Frame, Vinyl Siding
- Foundation: Brick, Stone
- Roof: Corrugated,Metal
Condition
- New construction: No
- Year built: 1902
Utilities & green energy
- Electric: Circuit Breakers
- Sewer: Public Sewer
- Utilities for property: Gas at Street
Community & HOA
Location
- Region: Rochester
Financial & listing details
- Price per square foot: $241/sqft
- Tax assessed value: $354,800
- Annual tax amount: $5,428
- Date on market: 7/22/2026
- Road surface type: Paved
Estimated market value
Not available
Estimated sales range
Not available
Not available
Price history
| Date | Event | Price |
|---|---|---|
| 8/10/2026 | Price change | $411,500-3.2%$241/sqft |
Source: | ||
| 8/3/2026 | Price change | $425,000-2.3%$249/sqft |
Source: | ||
| 7/22/2026 | Listed for sale | $435,000+89.7%$255/sqft |
Source: | ||
| 7/7/2021 | Sold | $229,257+21.3%$134/sqft |
Source: | ||
| 5/14/2021 | Contingent | $189,000$111/sqft |
Source: | ||
| 5/11/2021 | Listed for sale | $189,000+231.6%$111/sqft |
Source: | ||
| 8/7/1998 | Sold | $57,000$33/sqft |
Source: Public Record Report a problem | ||
Public tax history
| Year | Property taxes | Tax assessment |
|---|---|---|
| 2024 | $5,269 +13.3% | $354,800 +96.3% |
| 2023 | $4,651 +1.8% | $180,700 |
| 2022 | $4,568 +2.6% | $180,700 |
| 2021 | $4,454 -0.6% | $180,700 -0.8% |
| 2020 | $4,481 -1.2% | $182,100 |
| 2019 | $4,534 +16.6% | $182,100 +28.9% |
| 2018 | $3,889 +4.5% | $141,300 |
| 2017 | $3,720 +12.3% | $141,300 +20.6% |
| 2016 | $3,312 0% | $117,200 -0.4% |
| 2015 | $3,313 +2.5% | $117,700 |
| 2014 | $3,233 -8.7% | $117,700 -12.4% |
| 2013 | $3,543 +2.7% | $134,400 |
| 2012 | $3,451 +3.3% | $134,400 |
| 2011 | $3,341 +1.3% | $134,400 -2.7% |
| 2010 | $3,299 +4% | $138,100 -0.1% |
| 2009 | $3,173 -13.8% | $138,300 -24.9% |
| 2008 | $3,680 -2.2% | $184,100 -10.3% |
| 2006 | $3,763 | $205,200 |
Find assessor info on the county website
Monthly payment
Est. payment
Payment breakdown
Explore the cost of this home by adjusting the details. Changes won't be saved.Climate risks
Neighborhood: 03867
Nearby schools
Schools provided by the listing agent
- Elementary: School Street School
- Middle: Rochester Middle School
- High: Spaulding High School
- District: Rochester School District
Source: PrimeMLS. This data may not be complete. We recommend contacting the local school district to confirm school assignments for this home.



