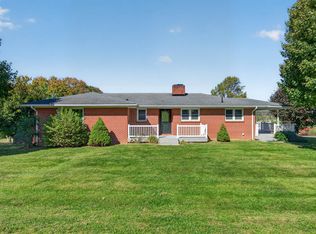
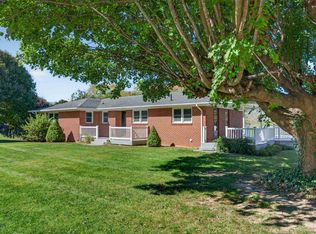
Enjoy the space and convenience of this brand-new 2,214 sq. ft. home situated on 1.12 acres in Ceres, VA! Featuring 3 bedrooms, 2 bathrooms, and a desirable one-level open floor plan, this home offers comfortable living with a spacious feel. The oversized primary bedroom includes a large walk-in closet, providing plenty of room for storage. A standout feature is the detached 40' x 24' shop with electricity, ideal for a workshop, hobbies, equipment storage, or additional workspace. With new construction, single-level living, and room to spread out both inside and out, this property offers a great combination of comfort, functionality, and versatility.
New construction
$349,900
394 Red Oak Rd, Ceres, VA 24318
3beds
2,214sqft
Manufactured Home
Built in 2026
1.12 Acres Lot
$-- Zestimate®
$158/sqft
$-- HOA
What's special
Single-level livingOversized primary bedroomLarge walk-in closet
- 5 hours
- 29
- 0
Zillow last checked:
Listing updated:
Listed by:
Kevin Dalton 276-620-4838,
United Country Anders Realty & Auction 276-228-3242
Source: SWVAR,MLS#: 112476
Facts & features
Interior
Bedrooms & bathrooms
- Bedrooms: 3
- Bathrooms: 2
- Full bathrooms: 2
- Main level bathrooms: 2
- Main level bedrooms: 3
Primary bedroom
- Level: Main
- Area: 238
- Dimensions: 17 x 14
Bedroom 2
- Level: Main
- Area: 145.83
- Dimensions: 14 x 10.42
Bedroom 3
- Level: Main
- Area: 145.83
- Dimensions: 14 x 10.42
Bathroom
- Level: Main
- Area: 144
- Dimensions: 16 x 9
Bathroom 2
- Level: Main
Kitchen
- Level: Main
- Area: 354.04
- Dimensions: 14.5 x 24.42
Living room
- Level: Main
- Area: 446.08
- Dimensions: 16.83 x 26.5
Basement
- Area: 0
Heating
- Electric, Heat Pump
Cooling
- Heat Pump
Appliances
- Included: Dishwasher, Microwave, Range, Refrigerator
- Laundry: Main Level
Features
- Ceiling Fan(s), Newer Paint
- Flooring: Carpet, Luxury Vinyl
- Windows: Insulated Windows, Window Treatments
- Basement: Crawl Space,None
- Number of fireplaces: 1
- Fireplace features: Wood Burning, One
Interior area
- Total structure area: 2,214
- Total interior livable area: 2,214 sqft
- Finished area above ground: 2,214
- Finished area below ground: 0
Property
Parking
- Parking features: Detached, Garage, Gravel
- Has garage: Yes
Features
- Stories: 1
- Patio & porch: Deck, Porch
- Fencing: None
- Has view: Yes
- Water view: None
- Waterfront features: None
Lot
- Size: 1.12 Acres
- Features: Rolling Slope, Views
Details
- Zoning: A1
Construction
Type & style
- Home type: MobileManufactured
- Property subtype: Manufactured Home
Materials
- Vinyl Siding, Dry Wall
- Roof: Shingle
Condition
- Exterior Condition: New,Interior Condition: New
- New construction: Yes
- Year built: 2026
Utilities & green energy
- Sewer: Septic Tank
- Water: Well
- Utilities for property: Natural Gas Not Available
Community & HOA
HOA
- Has HOA: No
- Services included: None
Location
- Region: Ceres
Financial & listing details
- Price per square foot: $158/sqft
- Annual tax amount: $2,100
- Date on market: 10/28/2026
- Road surface type: Paved
Estimated market value
Not available
Estimated sales range
Not available
Not available
Price history
| Date | Event | Price |
|---|---|---|
| 10/28/2026 | Listed for sale | $349,900$158/sqft |
Source:  SWVAR #112476 Report a problem | ||
Public tax history
Tax history is unavailable.
Monthly payment
Climate risks
Neighborhood: 24318
Nearby schools
Schools provided by the listing agent
- Elementary: Bland
- Middle: Rocky Gap
- High: Rocky Gap
Source: SWVAR. This data may not be complete. We recommend contacting the local school district to confirm school assignments for this home.
Similar homes
- $375,0003 bd3 ba1.8k sqft350 Granite Acres, Wytheville, VA 24382For Sale
 MLS ID #112452, Pamela G Montgomery, BHHS- Mountain Sky Properties, Wytheville. SWVAR
- $375,0003 bd3 ba1.8k sqft350 Granite Acres Rd, Wytheville, VA 24382For Sale
 MLS ID #429037, Pamela Montgomery, Berkshire Hathaway Home Services Mountain Sky Properties-Wythev. New River Valley AOR
- $--3 bd1 ba1.2k sqft567 Myrtle Rd, Tazewell, VA 24651Auction
 Auction.com 2
- $190,0003 bd4 ba2k sqft4425 W Blue Grass Trl, Ceres, VA 24318For Sale
 MLS ID #427373, Mac Whittaker, Century 21 Valley Real Estate. New River Valley AOR
- $245,0003 bd2 ba1.3k sqft1031 Black Lick Rd, Wytheville, VA 24382For SaleMLS ID #112412, Kimberly Martin, Coldwell Banker Select Real Estate. SWVAR
- $284,0003 bd2 ba1.5k sqft305 Deerfield Ln, Wytheville, VA 24382For SaleMLS ID #112455, Kristin Barham, BHHS- Mountain Sky Properties, Wytheville. SWVAR
- $318,0004 bd3 ba2.1k sqft506 Hidden Valley Rd, Wytheville, VA 24382For SaleMLS ID #428379, Ben Caudill, RE/MAX Land Mark Real Estate. New River Valley AOR
- $254,0003 bd2 ba1.7k sqft690 Mountain View Dr, Wytheville, VA 24382For SaleMLS ID #429028, Tammy Fisher, Berkshire Hathaway Home Services Mountain Sky Properties-Wythev. New River Valley AOR
- $310,0003 bd2 ba1.9k sqft651 Mitchell Valley Dr, Marion, VA 24354For SaleMLS ID #112305, Joe Robinson, Highlands Real Estate| Sea Glass Marion. SWVAR
- $319,7004 bd3 ba3k sqft108 Meredith Ln, Tazewell, VA 24651For SaleMLS ID #111779, Donna Pridgen, Tazewell County Realty. SWVAR
- $265,0003 bd2 ba1.5k sqft1754 Gose Mill Rd, Tazewell, VA 24651For SaleMLS ID #428804, Audrey Cullip, KW Salem Professionals. New River Valley AOR
- $380,0002 bd2 ba1.3k sqft7695 Blue Grass Trl, Saltville, VA 24370For SaleMLS ID #112312, Tammy Wood, NextHome Magnolia Realty. SWVAR
- $215,0003 bd2 ba2.2k sqft184 Hazelnut Ln, Rural Retreat, VA 24368For SaleMLS ID #109841, Kaitlyn Short, Short Way Real Estate Inc. SWVAR
- $249,0003 bd1 ba1.7k sqft6723 W Lee Hwy, Rural Retreat, VA 24368For SaleMLS ID #112295, Thelma Surber, Fathom Realty VA LLC. SWVAR
