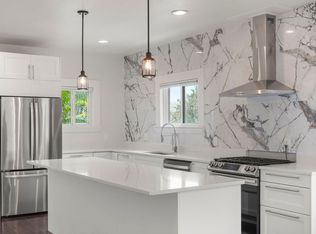
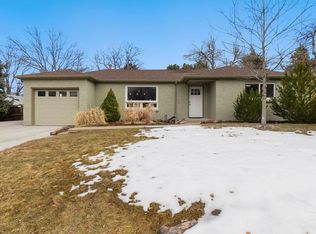
Approximately 2,309 finished sq ft, including a beautifully finished basement; 2,451 total sq ft. Recently remodeled basement with marble walk-in shower, electric fireplace, and office or work out space. Cozy den with gas fireplace and 9 ft ceiling. Mountain views, a large peaceful backyard, and a wonderful neighborhood.
Preferred move-in date is Nov 7, but this can be negotiated. November rent would be prorated. First and last months rent is due at move-in. 6, 9, and 12-month lease terms are available.
Utilities:
Owner pays for sewer, garbage. Renter is responsible for gas, a flat water fee, and electric.
Security deposit equal to $2,000 is due within 72 hours of lease execution to secure the lease.
Up to two pets with a combined weight of 80 lbs are permitted. Additional pets may be considered on a case-by-case basis. Pet rent is $50 per pet, per month. No smoking. Tenants must have renters insurance: a minimum of $20,000 in personal property coverage and $100,000 in liability coverage for the renters insurance policy.
Option to renew 60 days before lease expiration.
Please note: this property is not licensed for short-term rental.
House for rent
Accepts Zillow applications
$4,450/mo
3940 Dover St, Wheat Ridge, CO 80033
4beds
2,309sqft
This listing now includes required monthly fees in the total monthly price. Price shown reflects the lease term provided. Learn more|
Single family residence
Available Sat Nov 7 2026
Cats, dogs OK
Air conditioner, central air
In unit laundry
Attached garage parking
Baseboard, central, forced air
What's special
Mountain viewsLarge peaceful backyardBeautifully finished basementElectric fireplaceMarble walk-in showerRecently remodeled basement
- 17 days |
- -- |
- -- |
Zillow last checked:
Listing updated:
Travel times
Facts & features
Interior
Bedrooms & bathrooms
- Bedrooms: 4
- Bathrooms: 3
- Full bathrooms: 3
Heating
- Baseboard, Central, Forced Air
Cooling
- Air Conditioner, Central Air
Appliances
- Included: Dishwasher, Dryer, Freezer, Microwave Oven, Oven, Refrigerator, Washer
- Laundry: In Unit
Features
- Flooring: Carpet, Hardwood, Tile
Interior area
- Total interior livable area: 2,309 sqft
Property
Parking
- Parking features: Attached, Garage
- Has attached garage: Yes
- Details: Contact manager
Lot
- Features: Back Yard
Details
- Additional structures: Garage(s)
- Parcel number: 3922412003
Construction
Type & style
- Home type: SingleFamily
- Property subtype: Single Family Residence
Utilities & green energy
- Utilities for property: Garbage, Sewage
Community & HOA
Location
- Region: Wheat Ridge
Financial & listing details
- Lease term: 1 Year
Nearby apartments for rent
Price history
| Date | Event | Price |
|---|---|---|
| 9/7/2026 | Price change | $4,450-2.2%$2/sqft |
Source: Zillow Rentals Report a problem | ||
| 8/28/2026 | Listed for rent | $4,550+19.7%$2/sqft |
Source: Zillow Rentals Report a problem | ||
| 4/10/2025 | Listing removed | $3,800$2/sqft |
Source: Zillow Rentals Report a problem | ||
| 4/7/2025 | Price change | $3,800-4.4%$2/sqft |
Source: Zillow Rentals Report a problem | ||
| 4/5/2025 | Price change | $3,975-4.2%$2/sqft |
Source: Zillow Rentals Report a problem | ||
| 4/3/2025 | Price change | $4,150+9.2%$2/sqft |
Source: Zillow Rentals Report a problem | ||
| 4/1/2025 | Listed for rent | $3,800$2/sqft |
Source: Zillow Rentals Report a problem | ||
| 6/9/2021 | Sold | $680,000$294/sqft |
Source: Public Record Report a problem | ||
Neighborhood: 80033
Nearby schools
GreatSchools rating
- 5/10Stevens Elementary SchoolGrades: PK-5Distance: 0.9 mi
- 4/10Everitt Middle SchoolGrades: 6-8Distance: 0.8 mi
- 6/10Wheat Ridge High SchoolGrades: 9-12Distance: 0.7 mi