A beautiful, unique 1890 farmhouse with property zoned residential/commercial secluded on 1.21 wooded acres is a wonderful rare find in Decatur Township! The wonderful historic farm home itself -features 1838 sq ft- 4/5 bedrooms, 2baths, country kitchen, pantry, LR/DR, small office, main level laundry and its very own front sitting porch to enjoy a fresh brew in the morning or a late afternoon lemonade! The remodeled MBR suite is complete with a new bath/shower, fixtures, cabinet/counter, sky lights and access to upper-level Located just 3 minutes from Indianapolis Airport, this historic property ALSO FEATURES an amazing renovated & fully operable detached 640 sq ft-2BR/1BA MOTHER IN LAW QUARTER/AIRBNB w/full kitchen, appliances, formal LR- PLUS a coveted 43'x40' (circa 1994) STEEL POLE BARN with 3 service garage doors, 20/25' ceilings, workshop, office, 2nd story loft for additional storage and 1/2 bath- perfect for an Owner Occupant/ Mother-in Law, investor/Rental/Airbnb or small commercial business owner! The farmhouse, Mother-in-Law quarters and Pole barn all on separate electrical meters, are surrounded by mature trees, a circular drive and outdoor fire pit area. Homeowners with children are less than 2 miles to Decatur Township's Elementary/Middle/High Schools and with easy access to I-465/i70 your work commute to Indianapolis International Airport, Fed-EX, downtown Indy, Ameriplex or the Plainfield Commercial District is quick/fast/efficient, providing this unique property the perfect location for a new homeowner/investor/Airbnb or commercial businessman seeking city convenience without giving up the tranquility and privacy of "rural" style living! With no HOA- this property zoned both residential and commercial has so many opportunities! Home to a wonderful family for many years- family relocation is affording a rare opportunity to own a bit of history on a private, secluded lot. Schedule a showing today- you will not be disappointed.
Sold
$300,000
3940 Kollman Rd, Indianapolis, IN 46241
6beds
2,254sqft
Residential, Single Family Residence
Built in 1890
1.21 Acres Lot
$339,800 Zestimate®
$133/sqft
$2,948 Estimated rent
Home value
$339,800
$306,000 - $377,000
$2,948/mo
Zestimate® history
Owner options
List your home for rent
$2,948/mo
Rent Zestimate®
Find your next renter with Zillow Rental Manager. Plus, with online applications, you can quickly screen prospective tenants – for free.
$2,948/mo
Rent Zestimate®
Refinance and save
$1,962/mo
Est. payment
Refinancing to a lower rate could help reduce your monthly payments and save thousands over the life of the loan.
$1,962/mo
Est. payment
Explore your selling options
Work with a Zillow partner agent
Leverage their expertise and Zillow's premium Showcase listings to get your home seen by more buyers.
Get startedList with your own agent
Get your home in front of millions of buyers by listing it on Zillow.
Learn how to do itSell it yourself
Take full control of how buyers see your home on Zillow by listing For Sale by Owner (FSBO).
List your homeWhat's special
Zillow last checked:
Listing updated:
Listed by:
Mark Harris 317-431-2969,
CENTURY 21 Scheetz
Bought with:
Mark Harris
CENTURY 21 Scheetz
Source: MIBOR as distributed by MLS GRID,MLS#: 21980399
Facts & features
Interior
Bedrooms & bathrooms
- Bedrooms: 6
- Bathrooms: 5
- Full bathrooms: 3
- 1/2 bathrooms: 2
- Main level bathrooms: 3
Primary bedroom
- Features: Carpet
- Level: Upper
- Area: 140 Square Feet
- Dimensions: 10x14
Bedroom 2
- Features: Carpet
- Level: Upper
- Area: 162 Square Feet
- Dimensions: 9x18
Bedroom 3
- Features: Hardwood
- Level: Upper
- Area: 80 Square Feet
- Dimensions: 10x8
Bedroom 4
- Features: Carpet
- Level: Upper
- Area: 80 Square Feet
- Dimensions: 10x8
Bedroom 5
- Features: Carpet
- Level: Upper
- Area: 120 Square Feet
- Dimensions: 12 x10
Bedroom 6
- Features: Carpet
- Level: Upper
- Area: 120 Square Feet
- Dimensions: 12x10
Bonus room
- Features: Parquet
- Level: Main
- Area: 99 Square Feet
- Dimensions: 11x9
Dining room
- Features: Carpet
- Level: Main
- Area: 144 Square Feet
- Dimensions: 12x12
Kitchen
- Features: Vinyl
- Level: Main
- Area: 192 Square Feet
- Dimensions: 16x12
Laundry
- Features: Other
- Level: Main
- Area: 72 Square Feet
- Dimensions: 9x8
Living room
- Features: Carpet
- Level: Main
- Area: 156 Square Feet
- Dimensions: 13x12
Loft
- Features: Hardwood
- Level: Upper
- Area: 140 Square Feet
- Dimensions: 14x10
Office
- Features: Vinyl
- Level: Main
- Area: 80 Square Feet
- Dimensions: 8x10
Sun room
- Features: Other
- Level: Main
- Area: 154 Square Feet
- Dimensions: 22x7
Heating
- Forced Air
Cooling
- Has cooling: Yes
Appliances
- Included: Microwave, Electric Oven, Refrigerator
- Laundry: Connections All, Laundry Room
Features
- Attic Access, Bookcases, Kitchen Island, Entrance Foyer, Ceiling Fan(s), Hardwood Floors, In-Law Floorplan, Pantry, Supplemental Storage
- Flooring: Hardwood
- Windows: Screens Some, Wood Work Painted
- Basement: Cellar,Partial
- Attic: Access Only
Interior area
- Total structure area: 2,254
- Total interior livable area: 2,254 sqft
- Finished area below ground: 0
Property
Parking
- Total spaces: 4
- Parking features: Detached, Gravel, Storage, Workshop in Garage, Other
- Garage spaces: 4
- Details: Garage Parking Other(Service Door, Other)
Features
- Levels: One and One Half
- Stories: 1
- Patio & porch: Covered, Deck, Screened
- Exterior features: Balcony
- Fencing: Fenced,Partial
- Has view: Yes
- View description: Trees/Woods
Lot
- Size: 1.21 Acres
- Features: Corner Lot, Not In Subdivision, Mature Trees, Trees-Small (Under 20 Ft), Wooded
Details
- Additional structures: Barn Pole, Guest House, Outbuilding, Storage
- Parcel number: 491226101002000200
- Special conditions: As Is,Historic District,Needs Updating
- Horse amenities: None
Construction
Type & style
- Home type: SingleFamily
- Architectural style: Traditional
- Property subtype: Residential, Single Family Residence
Materials
- Wood
- Foundation: Block
Condition
- Fixer
- New construction: No
- Year built: 1890
Utilities & green energy
- Electric: 200+ Amp Service
- Sewer: Septic Tank
- Water: Private Well, Well
Community & HOA
Community
- Subdivision: No Subdivision
HOA
- Has HOA: No
Location
- Region: Indianapolis
Financial & listing details
- Price per square foot: $133/sqft
- Tax assessed value: $209,500
- Annual tax amount: $2,818
- Date on market: 8/28/2024
- Cumulative days on market: 29 days
Price history
| Date | Event | Price |
|---|---|---|
| 10/23/2024 | Sold | $300,000-14.3%$133/sqft |
Source:  MIBOR as distributed by MLS GRID #21980399 Report a problem MIBOR as distributed by MLS GRID #21980399 Report a problem | ||
| 10/23/2024 | Pending sale | $349,900$155/sqft |
Source: MIBOR as distributed by MLS GRID #21980399 Report a problem | ||
| 8/28/2024 | Listed for sale | $349,900$155/sqft |
Source: MIBOR as distributed by MLS GRID #21980399 Report a problem | ||
Public tax history
| Year | Property taxes | Tax assessment |
|---|---|---|
| 2025 | $2,497 -17.8% | $209,500 -6% |
| 2024 | $3,038 +7.8% | $222,800 +11.8% |
| 2023 | $2,818 -29.5% | $199,200 +8.8% |
| 2022 | $3,995 +86.9% | $183,100 +15.7% |
| 2021 | $2,138 -1.2% | $158,300 +17.2% |
| 2020 | $2,165 +4.1% | $135,100 |
| 2019 | $2,080 +6.4% | $135,100 +4.9% |
| 2018 | $1,955 -15.6% | $128,800 +7% |
| 2017 | $2,317 +10.1% | $120,400 -6.5% |
| 2016 | $2,105 +1.1% | $128,800 +3% |
| 2014 | $2,083 +17.3% | $125,100 |
| 2013 | $1,775 | $125,100 +4.9% |
| 2012 | $1,775 | $119,300 +15.8% |
| 2011 | -- | $103,000 -1.3% |
| 2010 | $1,423 +7.9% | $104,400 -1.5% |
| 2009 | $1,319 | $106,000 -7.7% |
| 2007 | -- | $114,900 -0.9% |
| 2006 | -- | $115,900 +17.5% |
| 2005 | -- | $98,600 |
| 2004 | -- | $98,600 |
| 2003 | -- | $98,600 +85.7% |
| 2002 | -- | $53,100 +200% |
| 2001 | -- | $17,700 |
| 2000 | -- | $17,700 |
Find assessor info on the county website
Neighborhood: Ameriplex
Nearby homes
- $369,0004 bd5 ba3.5k sqft1019 Janet Dr, Greenwood, IN 46142Off Market
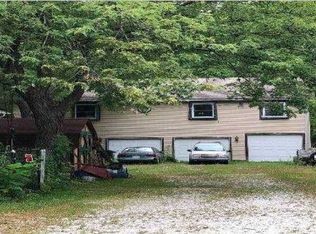
- $276,9003 bd2 ba1.2k sqft4210 S Glen Arm Rd, Indianapolis, IN 46241Off Market
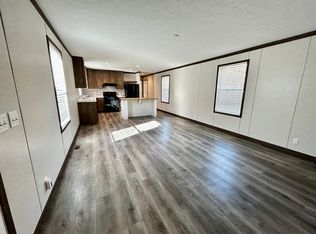
- $189,2003 bd2 ba1k sqft6432 Cromer Rd, Indianapolis, IN 46241Off Market
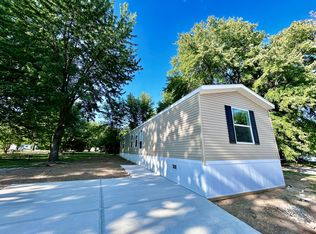
- $191,8003 bd2 ba1.2k sqft4218 Glen Arm Rd, Indianapolis, IN 46241Off Market
- $139,0003 bd2 ba1.1k sqft6513 W Mills Ave, Indianapolis, IN 46241Off Market
- $276,9003 bd2 ba1.2k sqft6354 W Castle Ave, Indianapolis, IN 46241Off Market
- $--3 bd2 ba1.1k sqft4117 Grayling Dr, Indianapolis, IN 46241Off Market
- $182,1003 bd2 ba1.1k sqft4117 Grayling Drive, Indianapolis, IN 46241Off Market
Nearby schools
GreatSchools rating
- 5/10Liberty Early Elementary SchoolGrades: PK-6Distance: 1.9 mi
- 3/10Decatur Middle SchoolGrades: 7-8Distance: 1.3 mi
- 2/10Decatur Central High SchoolGrades: 9-12Distance: 1.4 mi
Schools provided by the listing agent
- Elementary: Blue Academy
- Middle: Decatur Middle School
- High: Decatur Central High School
Source: MIBOR as distributed by MLS GRID. This data may not be complete. We recommend contacting the local school district to confirm school assignments for this home.
Get a cash offer in 3 minutes
Find out how much your home could sell for in as little as 3 minutes with a no-obligation cash offer.
Estimated market value
$339,800
Get a cash offer in 3 minutes
Find out how much your home could sell for in as little as 3 minutes with a no-obligation cash offer.
Estimated market value
$339,800
- Indiana
- Marion County
- Indianapolis
- 46241
- Ameriplex
- 3940 Kollman Rd
