The perfect mix of old-world charm and modern updates. Packed with character and loaded with thoughtful improvements, this move-in ready 3-bedroom home blends timeless craftsmanship with major renovations—not just cosmetic updates. The completely renovated kitchen was taken down to the studs and now features granite countertops, stainless steel appliances, and custom cabinetry. Gorgeous hardwood floors, classic arched openings, spacious living and dining areas, a finished basement, and a custom backyard entertaining space complete with a deck and bar. Major updates include a new HVAC (2020), stucco repair and repainting (2021), upstairs bathroom restoration (2021), roof replacement over the kitchen nook/airing deck (2023), basement renovation (2023), a complete kitchen renovation (2026), restored hardwood floors (2026), a new garage door (2026), and an updated half bath. With over $60,000 invested in improvements over the years, the expensive work has already been done. From major mechanicals to a full kitchen renovation, this is a home where the investment went far beyond fresh paint and finishes—leaving nothing to do but move in and enjoy. At this price, this is the kind of home that's getting harder and harder to find. More than just a house, this has truly been a home. The current owner has cared for it with pride and thoughtfully improved it over the years, and now it's ready for someone new to write the next chapter.
Sold for $205,000
$205,000
3940 Maxwell Rd, Toledo, OH 43613
3beds
1,453sqft
Single Family Residence
Built in 1929
5,662 Square Feet Lot
$207,200 Zestimate®
$141/sqft
$1,648 Estimated rent
Home value
$207,200
$197,000 - $218,000
$1,648/mo
Zestimate® history
Owner options
List your home for rent
$1,648/mo
Rent Zestimate®
Find your next renter with Zillow Rental Manager. Plus, with online applications, you can quickly screen prospective tenants – for free.
$1,648/mo
Rent Zestimate®
Refinance and save
$1,498/mo
Est. payment
Refinancing to a lower rate could help reduce your monthly payments and save thousands over the life of the loan.
$1,498/mo
Est. payment
Explore your selling options
Work with a Zillow partner agent
Leverage their expertise and Zillow's premium Showcase listings to get your home seen by more buyers.
Get startedList with your own agent
Get your home in front of millions of buyers by listing it on Zillow.
Learn how to do itSell it yourself
Take full control of how buyers see your home on Zillow by listing For Sale by Owner (FSBO).
List your homeWhat's special
Modern updatesTimeless craftsmanshipFinished basementCompletely renovated kitchenOld-world charmCustom cabinetryStainless steel appliances
Zillow last checked:
Listing updated:
Listed by:
Kyle Russell 419-276-5594,
RE/MAX Preferred Associates
Bought with:
Ashley E Preciado, 2009002633
The Danberry Co
Source: NORIS,MLS#: 10011576
Facts & features
Interior
Bedrooms & bathrooms
- Bedrooms: 3
- Bathrooms: 2
- Full bathrooms: 1
- 1/2 bathrooms: 1
Bedroom 2
- Level: Upper
- Dimensions: 13 x 12
Bedroom 3
- Level: Upper
- Dimensions: 9 x 10
Other
- Level: Upper
- Dimensions: 12 x 12
Den
- Level: Main
- Dimensions: 7 x 7
Dining room
- Level: Main
- Dimensions: 12 x 12
Kitchen
- Level: Main
- Dimensions: 12 x 11
Living room
- Level: Main
- Dimensions: 22 x 13
Heating
- Forced Air
Cooling
- Ceiling Fan(s), Central Air
Appliances
- Included: Water Heater, Dryer, Gas Range Connection, Refrigerator, Washer
- Laundry: In Basement
Features
- Ceiling Fan(s), Crown Molding
- Flooring: Ceramic Tile, Vinyl, Hardwood
- Basement: Block,Partially Finished
- Has fireplace: No
- Common walls with other units/homes: No Common Walls
Interior area
- Total structure area: 1,453
- Total interior livable area: 1,453 sqft
- Finished area below ground: 312
Property
Parking
- Total spaces: 4
- Parking features: Concrete, Detached Garage, Driveway
- Garage spaces: 1
- Has uncovered spaces: Yes
Features
- Patio & porch: Rear Porch, Front Porch, Deck
- Fencing: Chain Link
Lot
- Size: 5,662 Square Feet
- Dimensions: 40X140
Details
- Additional structures: Garage(s)
- Parcel number: 0409167
Construction
Type & style
- Home type: SingleFamily
- Architectural style: Tudor
- Property subtype: Single Family Residence
Materials
- Brick
- Foundation: Block
- Roof: Shingle
Condition
- New construction: No
- Year built: 1929
Details
- Warranty included: Yes
Utilities & green energy
- Electric: 100 Amp Service
- Sewer: Public Sewer
- Water: Public
- Utilities for property: Cable Available, Electricity Connected, Natural Gas Connected, Sewer Connected, Water Connected
Community & HOA
Community
- Subdivision: Deveaux Park
HOA
- Has HOA: No
Location
- Region: Toledo
Financial & listing details
- Price per square foot: $141/sqft
- Tax assessed value: $132,300
- Annual tax amount: $2,774
- Date on market: 8/6/2026
- Listing terms: Cash,Conventional,FHA,VA Loan
- Electric utility on property: Yes
Price history
| Date | Event | Price |
|---|---|---|
| 9/25/2026 | Sold | $205,000-1.2%$141/sqft |
Source: NORIS #10011576 Report a problem | ||
| 8/31/2026 | Pending sale | $207,500$143/sqft |
Source: NORIS #10011576 Report a problem | ||
| 8/26/2026 | Price change | $207,500-1.1%$143/sqft |
Source: NORIS #10011576 Report a problem | ||
| 8/6/2026 | Listed for sale | $209,900+50%$144/sqft |
Source: NORIS #10011576 Report a problem | ||
| 8/15/2005 | Sold | $139,900+30.1%$96/sqft |
Source: Public Record Report a problem | ||
| 3/27/2000 | Sold | $107,500+12.1%$74/sqft |
Source: Public Record Report a problem | ||
| 3/28/1997 | Sold | $95,900$66/sqft |
Source: Public Record Report a problem | ||
Public tax history
| Year | Property taxes | Tax assessment |
|---|---|---|
| 2025 | $2,774 0% | $46,305 |
| 2024 | $2,775 +15.9% | $46,305 +21.3% |
| 2023 | $2,394 -0.1% | $38,185 |
| 2022 | $2,398 -2.5% | $38,185 |
| 2021 | $2,460 +6.7% | $38,185 +20.7% |
| 2020 | $2,305 +105.3% | $31,640 |
| 2019 | $1,123 -50% | $31,640 |
| 2018 | $2,248 +3.2% | $31,640 +9% |
| 2017 | $2,178 +0.5% | $29,015 -65% |
| 2016 | $2,167 +1.1% | $82,900 |
| 2015 | $2,144 +17.5% | $82,900 +185.7% |
| 2014 | $1,825 | $29,020 |
| 2013 | $1,825 +4.2% | $29,020 |
| 2012 | $1,751 -12.1% | $29,020 -19.4% |
| 2011 | $1,993 +0.3% | $35,990 |
| 2010 | $1,987 -1.6% | $35,990 |
| 2009 | $2,019 -4.2% | $35,990 -13% |
| 2008 | $2,109 +4.6% | $41,380 |
| 2007 | $2,016 +2.4% | $41,380 |
| 2006 | $1,969 +8.2% | $41,380 +8.8% |
| 2004 | $1,820 -0.3% | $38,020 |
| 2003 | $1,826 +4.2% | $38,020 +20.9% |
| 2002 | $1,753 +15.5% | $31,440 |
| 2001 | $1,518 -45% | $31,440 |
| 2000 | $2,757 | $31,440 |
Find assessor info on the county website
Neighborhood: DeVeaux
Nearby homes
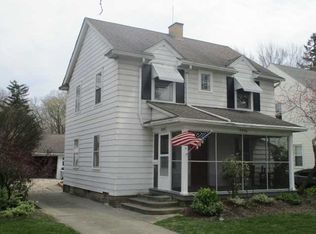
- $178,1003 bd2 ba1.2k sqft3936 Maxwell Rd, Toledo, OH 43613Off Market
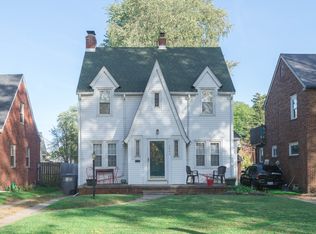
- $191,4003 bd2 ba1.2k sqft3944 Maxwell Rd, Toledo, OH 43613Off Market
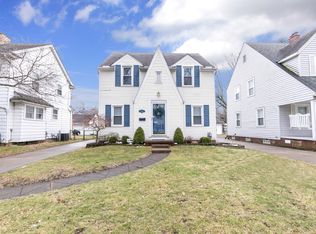
- $190,0003 bd1 ba1.3k sqft3932 Maxwell Rd, Toledo, OH 43613Off Market
- $153,7002 bd1 ba1.1k sqft3948 Maxwell Rd, Toledo, OH 43613Off Market
- $164,3003 bd1 ba1.5k sqft3928 Maxwell Rd, Toledo, OH 43613Off Market
- $146,5002 bd1 ba1.2k sqft3952 Maxwell Rd, Toledo, OH 43613Off Market
- $184,5003 bd1 ba1.8k sqft3939 Rushland Ave, Toledo, OH 43613Off Market
- $178,5002 bd1 ba858 sqft3943 Rushland Ave, Toledo, OH 43613Sold
Nearby schools
GreatSchools rating
- 7/10Elmhurst Elementary SchoolGrades: K-8Distance: 0.7 mi
- 1/10Start High SchoolGrades: 9-12Distance: 1 mi
Schools provided by the listing agent
- Elementary: Elmhurst
- High: Start
Source: NORIS. This data may not be complete. We recommend contacting the local school district to confirm school assignments for this home.
Get a cash offer in 3 minutes
Find out how much your home could sell for in as little as 3 minutes with a no-obligation cash offer.
Estimated market value
$207,200
Get a cash offer in 3 minutes
Find out how much your home could sell for in as little as 3 minutes with a no-obligation cash offer.
Estimated market value
$207,200
- Ohio
- Lucas County
- Toledo
- 43613
- DeVeaux
- 3940 Maxwell Rd
