Welcome home to this well-maintained 1,653 sq. ft. ranch situated on a beautifully landscaped 0.35-acre lot! A covered front porch welcomes you inside, where the living room creates an inviting first impression and seamlessly transitions into a split entry eat-in kitchen featuring abundant cabinet and countertop space, a convenient breakfast bar, and appliances stay! Just beyond, a spacious family room offers a cozy wood-burning fireplace, access to the attached two-car garage, and entry to one of two outdoor decks, creating an ideal setting for everyday living and entertaining. The dining area opens into a bright and airy four-seasons room, providing additional living space filled with natural light and views of the backyard year-round. The bedroom wing includes three comfortable bedrooms and two full baths, including a private primary suite with its own ensuite bath and direct access to a second wooden deck, the perfect spot to enjoy a quiet morning coffee or unwind at the end of the day. Outside, the fully fenced backyard offers plenty of room for pets, play, gardening, or gatherings, complemented by mature landscaping and a storage shed for added convenience. Recent improvements include a brand-new water heater, while the roof is backed by a 40-year guarantee for added peace of mind. Conveniently located near Jefferson Pointe, grocery stores, restaurants, shopping, and numerous everyday amenities, this property combines comfort, functionality, and value in a desirable location! Please note that the roadway is currently under construction as water and sewer infrastructure is being upgraded, though traffic access remains available. Schedule your showing today and come see everything this wonderful home has to offer!
Pending
$294,900
3940 N Washington Rd, Fort Wayne, IN 46804
3beds
1,653sqft
:
Get pre-qualified$1,877/mo
Single Family Residence
Built in 1978
0.35 Acres Lot
$292,700 Zestimate®
$--/sqft
$-- HOA
What's special
Cozy wood-burning fireplaceCovered front porchAttached two-car garageStorage shedThree comfortable bedroomsSpacious family roomMature landscaping
- 42 days |
- 72 |
- 1 |
Likely to sell faster than
Zillow last checked:
Listing updated:
Listed by:
Jamie Rencher 260-402-6682,
Allure Realty LLC,
Alana Rencher,
Allure Realty LLC
Source: IRMLS,MLS#: 202622803
Facts & features
Interior
Bedrooms & bathrooms
- Bedrooms: 3
- Bathrooms: 2
- Full bathrooms: 2
- Main level bedrooms: 3
Bedroom 1
- Level: Main
Bedroom 2
- Level: Main
Dining room
- Area: 0
- Dimensions: 0 x 0
Family room
- Level: Main
- Area: 247
- Dimensions: 19 x 13
Kitchen
- Level: Main
- Area: 84
- Dimensions: 12 x 7
Living room
- Level: Main
- Area: 361
- Dimensions: 19 x 19
Office
- Area: 0
- Dimensions: 0 x 0
Heating
- Natural Gas, Forced Air
Cooling
- Central Air, Ceiling Fan(s)
Appliances
- Included: Range/Oven Hook Up Elec, Dishwasher, Microwave, Dryer-Electric, Electric Range
- Laundry: Dryer Hook Up Gas/Elec, Main Level, Washer Hookup
Features
- 1st Bdrm En Suite, Breakfast Bar, Ceiling Fan(s), Countertops-Solid Surf, Eat-in Kitchen, Tub/Shower Combination, Main Level Bedroom Suite
- Doors: Six Panel Doors
- Basement: Concrete
- Number of fireplaces: 1
- Fireplace features: Family Room
Interior area
- Total structure area: 1,653
- Total interior livable area: 1,653 sqft
- Finished area above ground: 1,653
- Finished area below ground: 0
Video & virtual tour
Property
Parking
- Total spaces: 2
- Parking features: Attached, Garage Door Opener, Concrete
- Attached garage spaces: 2
- Has uncovered spaces: Yes
Features
- Levels: One
- Stories: 1
- Patio & porch: Deck, Porch Covered
- Fencing: Full,Vinyl
Lot
- Size: 0.35 Acres
- Dimensions: 86X178
- Features: Few Trees, Rolling Slope, City/Town/Suburb, Landscaped
Details
- Additional structures: Shed
- Parcel number: 021208277008.000074
- Zoning description: RP: Planned Residential
Construction
Type & style
- Home type: SingleFamily
- Architectural style: Ranch
- Property subtype: Single Family Residence
Materials
- Brick, Vinyl Siding
- Foundation: Slab
- Roof: Asphalt,Dimensional Shingles
Condition
- New construction: No
- Year built: 1978
Utilities & green energy
- Gas: NIPSCO
- Sewer: City
- Water: City, Fort Wayne City Utilities
Community & HOA
Community
- Subdivision: North Washington Place
Location
- Region: Fort Wayne
Financial & listing details
- Tax assessed value: $250,700
- Annual tax amount: $2,580
- Date on market: 6/11/2026
- Listing terms: Cash,Conventional,FHA,VA Loan
Estimated market value
$292,700
$278,000 - $307,000
$1,670/mo
Price history
| Date | Event | Price |
|---|---|---|
| 6/19/2026 | Pending sale | $294,900 |
Source:  IRMLS #202622803 Report a problem IRMLS #202622803 Report a problem | ||
| 6/11/2026 | Listed for sale | $294,900 |
Source: IRMLS #202622803 Report a problem | ||
Public tax history
| Year | Property taxes | Tax assessment |
|---|---|---|
| 2025 | $2,670 +8.2% | $250,700 +7.2% |
| 2024 | $2,467 +2.1% | $233,800 +7.4% |
| 2023 | $2,416 +33.5% | $217,600 +1.2% |
| 2022 | $1,810 +4.1% | $215,000 +31.7% |
| 2021 | $1,740 +3.1% | $163,300 +1.8% |
| 2020 | $1,687 +19.2% | $160,400 +2.6% |
| 2019 | $1,415 -0.7% | $156,400 +19.5% |
| 2018 | $1,426 +5.9% | $130,900 |
| 2017 | $1,347 +6.8% | $130,900 +4.4% |
| 2016 | $1,261 +2.8% | $125,400 +5% |
| 2014 | $1,227 -3.2% | $119,400 -3.2% |
| 2013 | $1,267 -2.9% | $123,400 -5.4% |
| 2011 | $1,305 | $130,500 -3.3% |
| 2010 | -- | $135,000 +2.9% |
| 2007 | -- | $131,200 +41.4% |
| 2005 | -- | $92,800 |
| 2004 | -- | $92,800 +59.2% |
| 2001 | -- | $58,300 |
Find assessor info on the county website
Monthly payment
Est. payment
Payment breakdown
Explore the cost of this home by adjusting the details. Changes won't be saved.Climate risks
Neighborhood: Westwood-Fairway
Nearby schools
GreatSchools rating
- 5/10Lindley Elementary SchoolGrades: PK-5Distance: 0.4 mi
- 4/10Portage Middle SchoolGrades: 6-8Distance: 0.4 mi
- 3/10Wayne High SchoolGrades: 9-12Distance: 5.6 mi
Schools provided by the listing agent
- Elementary: Lindley
- Middle: Portage
- High: Wayne
- District: Fort Wayne Community
Source: IRMLS. This data may not be complete. We recommend contacting the local school district to confirm school assignments for this home.
- $258,5003 bd2 ba1.8k sqft3944 N Washington Rd, Fort Wayne, IN 46804Off Market
- $258,1003 bd2 ba1.5k sqft3936 Washington Rd N, Fort Wayne, IN 46804Off Market
- $243,2002 bd1 ba1.5k sqft4002 N Washington Rd, Fort Wayne, IN 46804Off Market
- $267,3004 bd2 ba1.8k sqft3930 N Washington Rd, Fort Wayne, IN 46804Off Market
- $330,0004 bd3 ba3.8k sqft3941 N Washington Rd, Fort Wayne, IN 46804Sold
- $249,3003 bd3 ba1.6k sqft1741 Lough Nest, Fort Wayne, IN 46804Off Market
- $505,2004 bd4 ba3.9k sqft3939 N Washington Rd, Fort Wayne, IN 46804Off Market
- $309,9003 bd3 ba3.2k sqft4010 N Washington Rd, Fort Wayne, IN 46804Sold
A local agent can set up tours, give advice and negotiate with sellers.
Similar homes
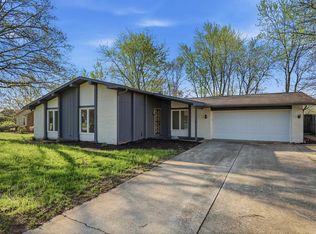
- $289,5004 bd2 ba1.7k sqft9529 Wolf River Pl, Fort Wayne, IN 46804For Sale
 MLS ID #202628926, Jessica Brenn, Limitless Group. IRMLS
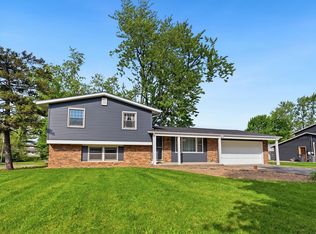
 - $300,0003 bd2 ba1.5k sqft816 Blake Dr, Fort Wayne, IN 46804For Sale
 MLS ID #202618980, Emily Ewing, North Eastern Group Realty. IRMLS
 - $309,9003 bd2 ba1.6k sqft1614 Marietta Dr, Fort Wayne, IN 46804For Sale
 MLS ID #202606581, Eric Rowan, RE/MAX Results. IRMLS
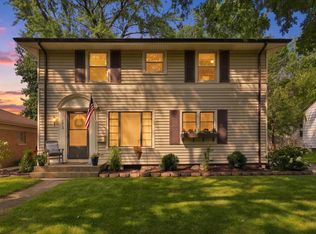
 - $279,9003 bd3 ba2k sqft2210 Indian Village Blvd, Fort Wayne, IN 46809For Sale
 MLS ID #202629427, Julia Carsten, Anthony REALTORS. IRMLS
 - $234,9993 bd2 ba1.3k sqft1805 Paveys Glen Run, Fort Wayne, IN 46804For SaleMLS ID #202621892, Santino Zurzolo, Corporate Commercial Group. IRMLS
- $299,9003 bd2 ba2.1k sqft1818 Westgate Dr, Fort Wayne, IN 46808For SaleMLS ID #202618408, Jennifer Hinen, Keller Williams Realty Group. IRMLS
- $259,9004 bd2 ba1.7k sqft1510 Buckskin Dr, Fort Wayne, IN 46804For SaleMLS ID #202614443, Ryan Cureton, Anthony REALTORS. IRMLS
- $314,9004 bd3 ba2.1k sqft9015 Spring View Dr, Fort Wayne, IN 46804For SaleMLS ID #202624547, Sarah Najdeski, Coldwell Banker Real Estate Gr. IRMLS
- $249,9003 bd2 ba1.3k sqft4002 E Saddle Dr, Fort Wayne, IN 46804For SaleMLS ID #202625543, Leandra Lee, CENTURY 21 Bradley Realty, Inc. IRMLS
- $249,9003 bd2 ba1.2k sqft3914 Thornbury Pl, Fort Wayne, IN 46804For SaleMLS ID #202624192, Bradley Reinking, Keller Williams Realty Group. IRMLS
- $234,9002 bd1 ba1.3k sqft1522 N Glendale Dr, Fort Wayne, IN 46804For SaleMLS ID #202626837, Kandi Camomile, Dream Home Designs & Realty. IRMLS
- $279,9002 bd2 ba1.7k sqft3519 Windlass Ct, Fort Wayne, IN 46815For SaleMLS ID #202629437, Heidi M Haiflich, North Eastern Group Realty. IRMLS
- $252,8004 bd2 ba1.5k sqft1128 Somerset Ln, Fort Wayne, IN 46805For SaleMLS ID #202627841, Alyssa Rosales, Coldwell Banker Real Estate Gr. IRMLS
- $305,0003 bd2 ba1.6k sqft512 Union Station Dr, Fort Wayne, IN 46814For SaleMLS ID #202623212, Cynthia Garrett, CENTURY 21 Bradley Realty, Inc. IRMLS
- $284,9004 bd2 ba1.7k sqft15707 Bluffton Rd, Fort Wayne, IN 46819For SaleMLS ID #202627870, Mark Dippold, Coldwell Banker Real Estate Gr. IRMLS
- $250,0004 bd2 ba1.6k sqft4011 Thornbury Pl, Fort Wayne, IN 46804For SaleMLS ID #202614389, Son Huynh, CENTURY 21 Bradley Realty, Inc. IRMLS
- $--2 bd2 ba1.7k sqft910 Orlando Dr, Fort Wayne, IN 46825AuctionMLS ID #202626471, Isaac H Stoller, Steffen Group. IRMLS
- $289,9003 bd3 ba1.9k sqft5323 Finch Ln, Fort Wayne, IN 46818For SaleMLS ID #202613456, Tina Stuckey, TLC Realty Professionals, Inc.. IRMLS
- $199,0003 bd2 ba1.3k sqft3315 Middle St, Fort Wayne, IN 46802For SaleMLS ID #202626716, Samantha Mason, CENTURY 21 Bradley Realty, Inc. IRMLS
- $294,0003 bd2 ba1.9k sqft6335 Tanbark Trl, Fort Wayne, IN 46835For SaleMLS ID #202626159, Brandy Beckstedt, Mike Thomas Assoc., Inc. IRMLS
