Welcome to this beautifully updated, move-in ready bi-level home situated on an expansive 0.46-acre lot in Sharonville! Featuring 3 bedrooms and 1.5 bathrooms, this property offers 1,604 square feet of meticulously maintained living space. The upper level boasts a bright, inviting layout painted in tasteful neutral tones throughout. The stunning kitchen is equipped with elegant granite countertops and modern stainless steel appliances. Transition easily to the outdoors via the covered back deck is an exceptional hub for outdoor entertainment and relaxation. Downstairs, the spacious, finished lower-level family room provides excellent additional space. Complete with a 1-car attached garage and a large backyard, there is nothing left to do but move right in! Close to Golf Course and Sharon Woods Park!
For sale
$300,000
3941 Cornell Rd, Cincinnati, OH 45241
3beds
1,604sqft
:
Get pre-qualified$2,209/mo
Single Family Residence
Built in 1959
0.46 Acres Lot
$-- Zestimate®
$187/sqft
$-- HOA
What's special
- 15 days |
- 1,734 |
- 216 |
Likely to sell faster than
Zillow last checked:
Listing updated:
Listed by:
Sean Lohbeck 513-252-2574,
Redfin Corporation 513-718-2492
Source: Cincy MLS,MLS#: 1886097 Originating MLS: Cincinnati Area Multiple Listing Service
Originating MLS: Cincinnati Area Multiple Listing Service
Facts & features
Interior
Bedrooms & bathrooms
- Bedrooms: 3
- Bathrooms: 2
- Full bathrooms: 2
Primary bedroom
- Features: Other
- Level: Upper
- Area: 156
- Dimensions: 13 x 12
Bedroom 2
- Level: Upper
- Area: 110
- Dimensions: 10 x 11
Bedroom 3
- Level: Upper
- Area: 108
- Dimensions: 9 x 12
Bedroom 4
- Area: 0
- Dimensions: 0 x 0
Bedroom 5
- Area: 0
- Dimensions: 0 x 0
Primary bathroom
- Features: Tub w/Shower
Bathroom 1
- Features: Full
- Level: First
Bathroom 2
- Features: Full
- Level: Second
Dining room
- Level: Upper
- Area: 72
- Dimensions: 9 x 8
Family room
- Area: 308
- Dimensions: 14 x 22
Kitchen
- Area: 88
- Dimensions: 11 x 8
Living room
- Area: 180
- Dimensions: 12 x 15
Office
- Area: 0
- Dimensions: 0 x 0
Heating
- Oil
Cooling
- Central Air
Appliances
- Included: Electric Water Heater
Features
- Windows: Vinyl
- Basement: None
Interior area
- Total structure area: 1,604
- Total interior livable area: 1,604 sqft
Video & virtual tour
Property
Parking
- Total spaces: 1
- Parking features: Driveway
- Attached garage spaces: 1
- Has uncovered spaces: Yes
Lot
- Size: 0.46 Acres
Details
- Parcel number: 6080013001800
Construction
Type & style
- Home type: SingleFamily
- Architectural style: Other
- Property subtype: Single Family Residence
Materials
- Brick, Vinyl Siding
- Foundation: Concrete Perimeter
- Roof: Shingle
Condition
- New construction: No
- Year built: 1959
Utilities & green energy
- Gas: Natural
- Sewer: Public Sewer
- Water: Public
Community & HOA
HOA
- Has HOA: No
Location
- Region: Cincinnati
Financial & listing details
- Price per square foot: $187/sqft
- Tax assessed value: $201,100
- Annual tax amount: $3,350
- Date on market: 7/9/2026
- Listing terms: No Special Financing
Estimated market value
Not available
Estimated sales range
Not available
Not available
Price history
| Date | Event | Price |
|---|---|---|
| 7/9/2026 | Listed for sale | $300,000+123.9%$187/sqft |
Source:  Cincy MLS #1886097 Report a problem Cincy MLS #1886097 Report a problem | ||
| 7/25/2003 | Sold | $134,000$84/sqft |
Source: Cincy MLS #825430 Report a problem | ||
Public tax history
| Year | Property taxes | Tax assessment |
|---|---|---|
| 2024 | $2,859 -0.1% | $70,385 |
| 2023 | $2,862 +8.3% | $70,385 +34.7% |
| 2022 | $2,644 +1.7% | $52,234 |
| 2021 | $2,600 | $52,234 |
| 2020 | $2,600 -3.6% | $52,234 +15% |
| 2019 | $2,699 +18% | $45,423 |
| 2018 | $2,287 +5.9% | $45,423 0% |
| 2017 | $2,159 +1.9% | $45,424 +8.9% |
| 2016 | $2,120 +5% | $41,707 |
| 2015 | $2,019 -0.3% | $41,707 |
| 2014 | $2,026 -2.7% | $41,707 -5% |
| 2013 | $2,083 -0.3% | $43,901 |
| 2012 | $2,088 +25.7% | $43,901 |
| 2011 | $1,661 -2.1% | $43,901 -6.4% |
| 2010 | $1,696 +6.1% | $46,900 |
| 2009 | $1,598 +3.3% | $46,900 |
| 2008 | $1,548 +0.9% | $46,900 |
| 2007 | $1,534 +1% | $46,900 |
| 2006 | $1,519 +0.3% | $46,900 |
| 2005 | $1,515 +17.2% | $46,900 +27.7% |
| 2003 | $1,292 +7% | $36,715 |
| 2002 | $1,207 +2.4% | $36,715 +8.6% |
| 2001 | $1,179 +4.2% | $33,810 |
| 2000 | $1,132 | $33,810 |
Find assessor info on the county website
Monthly payment
Est. payment
Payment breakdown
Explore the cost of this home by adjusting the details. Changes won't be saved.Climate risks
Neighborhood: 45241
Nearby schools
GreatSchools rating
- 6/10Sharonville Elementary SchoolGrades: K-5Distance: 0.5 mi
- 6/10Princeton Community Middle SchoolGrades: 6-8Distance: 2.7 mi
- 8/10Princeton High SchoolGrades: 9-12Distance: 2.7 mi
- $298,2003 bd1 ba1.2k sqft3951 Cornell Rd, Cincinnati, OH 45241Off Market
- $350,5004 bd4 ba2k sqft11190 Parfour Ct, Cincinnati, OH 45241Off Market
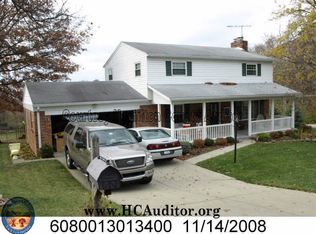
- $297,0003 bd0 ba1.5k sqft3961 Cornell Rd, Cincinnati, OH 45241Off Market
- $230,0003 bd2 ba1.1k sqft3927 Cornell Rd, Cincinnati, OH 45241Sold
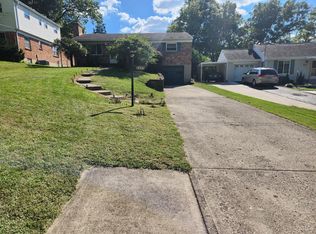
- $321,1003 bd2 ba1.7k sqft11177 Parfour Ct, Cincinnati, OH 45241Off Market
- $353,8003 bd3 ba2.3k sqft11178 Parfour Ct, Cincinnati, OH 45241Off Market
- $195,0004 bd2 ba1.6k sqft3909 Cornell Rd, Cincinnati, OH 45241Sold
- $315,0003 bd1 ba1.6k sqft3977 Cornell Rd, Cincinnati, OH 45241Sold
A local agent can set up tours, give advice and negotiate with sellers.
A local lender can help you make sure your offer is ready when you are.
Similar homes
- $325,0004 bd3 ba1.9k sqft5452 Ehrling Rd, Cincinnati, OH 45227For Sale

 MLS ID #1887699, Rachel L Nieman, Century 21 Thacker & Assoc.. Cincy MLS
 - $399,0004 bd4 ba2.3k sqft12175 Snider Rd, Cincinnati, OH 45249For Sale
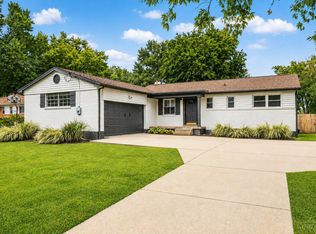 MLS ID #1887836, Najwa Altai, Plum Tree Realty. Cincy MLS
 - $299,9003 bd3 ba1.6k sqft1658 Yellowglen Dr, Cincinnati, OH 45255For Sale
 MLS ID #1887071, Rick J Finn, Coldwell Banker Realty. Cincy MLS
 - $285,0003 bd3 ba1.5k sqft12150 Marwood Ln, Cincinnati, OH 45246For Sale
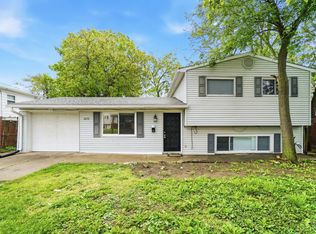 MLS ID #1878254, Gregory M Sharma, Comey & Shepherd. Cincy MLS
 - $299,0004 bd3 ba1.8k sqft3209 Autumn Ln, Cincinnati, OH 45239For SaleMLS ID #1887972, Victor Theile, Keller Williams Advisors. Cincy MLS
- $294,9004 bd3 ba1.9k sqft6586 S Oak Knoll Dr, Cincinnati, OH 45224For SaleMLS ID #1887354, Charles R Eads, Comey & Shepherd. Cincy MLS
- $270,0003 bd2 ba1.7k sqft11860 Belgreen Ln, Cincinnati, OH 45240For SaleMLS ID #1879943, Davide Potestio, NavX Realty, LLC. Cincy MLS
- $390,0003 bd2 ba1.4k sqft10660 Betty Ray Dr, Loveland, OH 45140For SaleMLS ID #1887290, Kevin Geraci, RE/MAX Preferred Group. Cincy MLS
- $300,0003 bd1 ba936 sqft818 Marbea Dr, Loveland, OH 45140For SaleMLS ID #1886098, Kathleen M Beckstedt, Keller Williams Seven Hills Re. Cincy MLS
- $249,9993 bd2 ba1.4k sqft10757 Shadowridge Ln, Cincinnati, OH 45240For SaleMLS ID #1887364, Daisy Jimenez-Fabian, Fortune Vine Realty. Cincy MLS
- $350,0004 bd2 ba1.5k sqft108 N Lebanon Rd, Loveland, OH 45140For SaleMLS ID #1885880, Daisy Jimenez-Fabian, Fortune Vine Realty. Cincy MLS
- $300,0003 bd2 ba1.1k sqft492 Massey Ct, Cincinnati, OH 45255For SaleMLS ID #1885375, Jon A DeCurtins, ERA REAL Solutions Realty, LLC. Cincy MLS
- $299,0003 bd3 ba2k sqft414 Holland Dr, Trenton, OH 45067For SaleMLS ID #1887714, Hong Yang, OwnerLand Realty, Inc.. Cincy MLS
- $299,0004 bd2 ba1.5k sqft6004 Snyder Rd, Cincinnati, OH 45247For SaleMLS ID #1881944, Najwa Altai, Plum Tree Realty. Cincy MLS
- $285,0003 bd1 ba1.2k sqft4220 Forsythia Dr, Cincinnati, OH 45245For SaleMLS ID #1877698, David D Browning, Coldwell Banker Realty. Cincy MLS
- $339,9994 bd3 ba1.6k sqft932 Glasgow Dr, Cincinnati, OH 45240For SaleMLS ID #1884285, Daisy Jimenez-Fabian, Fortune Vine Realty. Cincy MLS
- $325,0004 bd3 ba1.7k sqft38 Handel Ln, Cincinnati, OH 45218For SaleMLS ID #1884643, Denis M Joseph, Real of Ohio. Cincy MLS
- $260,0003 bd1 ba1k sqft8812 Pine Rd, Cincinnati, OH 45242For SaleMLS ID #1884979, Ibrahim M. Farhan, RE/MAX Preferred Group. Cincy MLS
- $409,9004 bd2 ba1.7k sqft9520 West Ave, Cincinnati, OH 45242For SaleMLS ID #1887218, Tommy Pham, Huff Realty. Cincy MLS
- $264,9993 bd2 ba1.1k sqft928 Oak Ave, Cincinnati, OH 45215For SaleMLS ID #1881538, Robert R Smith, Coldwell Banker Realty. Cincy MLS
