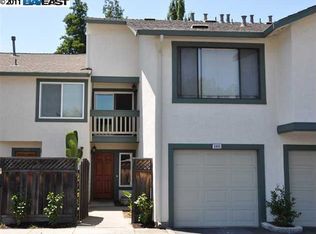
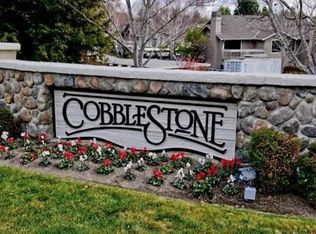
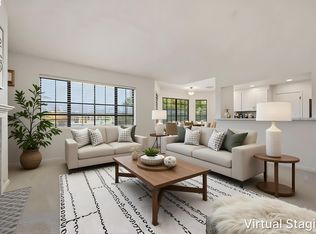
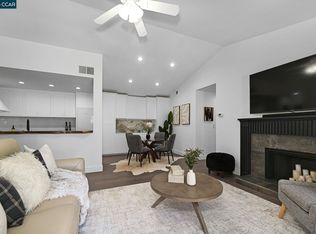
This beautiful end-unit 2-bedroom, 2-bath condo in the highly desirable gated Cobblestone community. Offering exceptional comfort and privacy, this home features a 1-car garage, one assigned covered parking space (138) and ample guest parking. The inviting living room boasts high ceilings, a cozy fireplace, and access to an extended private balcony overlooking mature trees. Recent upgrades include fresh interior paint, new luxury vinyl plank flooring throughout, a new energy-efficient HVAC system, and new refrigerator & dishwasher. Both the spacious primary suite and the secondary bedroom feature mirrored closet doors and generous storage. The kitchen offers tile countertops, beautiful cabinetry and a functional layout that's perfect for everyday living and gathering with family and friends. Located within the boundaries of top-rated schools, including Golden View Elementary (10/10), Iron Horse Middle School (10/10) and California High School (10/10). The HOA covers common area maintenance, hazard insurance, professional management, gated community, trash service and water/sewer. Ideally situated near City Center Bishop Ranch, premier shopping and dinning, the Library, community center, golf course and convenience access to I-680 and I-580. This move-in-ready home offers the perfect combination of comfort, convenience, and outstanding location..
Pending
$588,888
3941 Crow Canyon Rd, San Ramon, CA 94582
2beds
922sqft
Residential, Condominium
Built in 1987
-- sqft lot
$572,900 Zestimate®
$639/sqft
$540/mo HOA
What's special
Cozy fireplaceAmple guest parkingSpacious primary suiteFresh interior paintHigh ceilingsGenerous storageNew refrigerator and dishwasher
- 38 days
- 350
- 7
Zillow last checked:
Listing updated:
Listed by:
Peter Garcia DRE #01097778 510-821-5538,
Alliance Bay Realty
Source: Bay East AOR,MLS#: 41144109
Facts & features
Interior
Bedrooms & bathrooms
- Bedrooms: 2
- Bathrooms: 2
- Full bathrooms: 2
Rooms
- Room types: 2 Bedrooms, 2 Baths, Primary Bedrm Suite - 1, Main Entry
Kitchen
- Features: 220 Volt Outlet, Tile Counters, Dishwasher, Electric Range/Cooktop, Disposal, Microwave, Pantry, Range/Oven Built-in, Refrigerator
Heating
- Natural Gas
Cooling
- Central Air
Appliances
- Included: Dishwasher, Electric Range, Microwave, Range, Refrigerator, Dryer, Washer, Gas Water Heater
- Laundry: In Garage
Features
- Pantry
- Flooring: Vinyl
- Doors: Mirrored Closet Door(s)
- Windows: Window Coverings
- Number of fireplaces: 1
- Fireplace features: Living Room
- Common walls with other units/homes: End Unit
Interior area
- Total structure area: 922
- Total interior livable area: 922 sqft
Video & virtual tour
Property
Parking
- Total spaces: 2
- Parking features: Attached, Carport, Space Per Unit - 2, Guest, Garage Door Opener
- Garage spaces: 1
- Has carport: Yes
Features
- Levels: One
- Stories: 1
- Patio & porch: Deck, Front Porch, Porch
- Pool features: In Ground, Community
Lot
- Features: Corner Lot
Details
- Parcel number: 2136300429
- Special conditions: Standard
Construction
Type & style
- Home type: Condo
- Architectural style: Contemporary
- Property subtype: Residential, Condominium
Materials
- Stucco
- Roof: Composition
Condition
- Existing
- New construction: No
- Year built: 1987
Utilities & green energy
- Electric: No Solar, 220 Volts in Kitchen, 220 Volts in Laundry
- Sewer: Public Sewer
- Water: Water District
Community & HOA
Community
- Security: Carbon Monoxide Detector(s), Double Strapped Water Heater, Smoke Detector(s)
- Subdivision: Cobblestone
HOA
- Has HOA: Yes
- Amenities included: Pool, Gated, Spa/Hot Tub
- Services included: Common Area Maint, Insurance, Management Fee, Reserve Fund, Security, Water/Sewer
- HOA fee: $540 monthly
- HOA name: COBBLESTONE ASSOC.
- HOA phone: 925-742-3080
Location
- Region: San Ramon
Financial & listing details
- Price per square foot: $639/sqft
- Tax assessed value: $613,000
- Price range: $588.9K - $588.9K
- Date on market: 8/6/2026
- Listing agreement: Excl Right
- Listing terms: Cash,Conventional,FHA
- Electric utility on property: Yes
Estimated market value
$572,900
$544,000 - $602,000
$2,839/mo
Price history
| Date | Event | Price |
|---|---|---|
| 9/4/2026 | Pending sale | $588,888$639/sqft |
Source:  Bay East AOR #41144109 Report a problem Bay East AOR #41144109 Report a problem | ||
| 8/6/2026 | Listed for sale | $588,888-8%$639/sqft |
Source: Bay East AOR #41144109 Report a problem | ||
| 11/5/2021 | Sold | $640,000$694/sqft |
Source: CCAR #40957749 Report a problem | ||
| 10/1/2021 | Pending sale | $640,000$694/sqft |
Source:  bridgeMLS/CCAR/Bay East AOR #40957749 Report a problem bridgeMLS/CCAR/Bay East AOR #40957749 Report a problem | ||
| 8/19/2021 | Listed for sale | $640,000$694/sqft |
Source: bridgeMLS/CCAR/Bay East AOR #40957749 Report a problem | ||
| 7/29/2021 | Pending sale | $640,000$694/sqft |
Source: bridgeMLS/CCAR/Bay East AOR #40957749 Report a problem | ||
| 7/8/2021 | Listed for sale | $640,000+178.3%$694/sqft |
Source: bridgeMLS/CCAR/Bay East AOR #40957749 Report a problem | ||
| 7/27/2012 | Sold | $230,000-3.8%$249/sqft |
Source: Bay East AOR #40551773 Report a problem | ||
| 11/19/2011 | Listed for sale | $239,000-44.3%$259/sqft |
Source: Prudential California Realty #40551773 Report a problem | ||
| 10/18/2006 | Sold | $429,000$465/sqft |
Source: CCAR #40191408 Report a problem | ||
Public tax history
| Year | Property taxes | Tax assessment |
|---|---|---|
| 2026 | -- | $613,000 -9.7% |
| 2025 | $8,181 +1.6% | $679,172 +2% |
| 2024 | $8,056 +1.7% | $665,856 +2% |
| 2023 | $7,921 +0.3% | $652,800 +2% |
| 2022 | $7,899 +113.6% | $640,000 +144.6% |
| 2021 | $3,698 +2.1% | $261,652 +1% |
| 2020 | $3,623 +1% | $258,970 +2% |
| 2019 | $3,588 +3.5% | $253,893 +2% |
| 2018 | $3,466 +4% | $248,916 +2% |
| 2017 | $3,332 +2% | $244,036 +2% |
| 2016 | $3,268 +3.4% | $239,252 +1.5% |
| 2015 | $3,161 | $235,659 +2% |
| 2014 | $3,161 | $231,044 +0.5% |
| 2013 | -- | $230,000 -0.6% |
| 2012 | -- | $231,500 -6.7% |
| 2011 | -- | $248,000 -11.7% |
| 2010 | -- | $281,000 -9.8% |
| 2009 | -- | $311,500 -14.7% |
| 2008 | -- | $365,000 -14.5% |
| 2007 | -- | $427,000 +158.2% |
| 2006 | -- | $165,403 +2% |
| 2005 | -- | $162,160 +2% |
| 2004 | -- | $158,981 +1.9% |
| 2003 | -- | $156,068 +2% |
| 2002 | -- | $153,009 +2% |
| 2001 | -- | $150,010 |
Find assessor info on the county website
Monthly payment
Est. payment
Payment breakdown
Explore the cost of this home by adjusting the details. Changes won't be saved.Climate risks
Neighborhood: 94582
Similar homes

- $614,0002 bd2 ba1.1k sqftCobblestone, San Ramon, CA 94582For Sale
 MLS ID #41138738, Nicole Sweeney. Bay East AOR
 - $639,0002 bd2 ba1k sqft271 Norris Canyon Ter APT A, San Ramon, CA 94583For Sale
 MLS ID #41143520, Melody Johnson. CCAR
 - $749,5002 bd2 ba1k sqftCanyon Woods, San Ramon, CA 94582For Sale
 MLS ID #41136981, Sharon Gill. Bay East AOR
 - $729,0002 bd3 ba1.1k sqft200 Norris Canyon Pl APT C, San Ramon, CA 94583For Sale
 MLS ID #41137518, Al Pacheco. CCAR
Local buyer's agents are ready to help
