Welcome home to peaceful country living with the convenience of city amenities just minutes away! Nestled on just over 2 beautiful acres in the highly sought-after West Middlesex School District, this charming 3-bedroom, 1-bath home is full of opportunity and ready for its next chapter.
The main level offers comfortable one-floor living with two spacious bedrooms, an updated bathroom, and inviting living spaces filled with natural light. Upstairs, you'll find a generously sized third bedroom that offers endless possibilities—create a private primary suite, home office, playroom, hobby space, or whatever fits your lifestyle.
The walk-out unfinished basement provides even more room to grow, offering the perfect blank canvas for additional living space, a recreation room, home gym, or workshop. Let your imagination bring it to life!
Enjoy the best of both worlds with the privacy and serenity of country living while remaining just minutes from shopping, dining, schools, and easy interstate access for commuting.
To make your transition even easier, this home includes a one-year home warranty, giving you added peace of mind throughout your first year of ownership.
Whether you're looking for your first home, more space to spread out, or a property with room to personalize, this one is packed with potential. Schedule your private showing today and discover everything 3941 New Castle Rd. has to offer before it's gone!
For sale
Price cut: $10K (8/8)
$189,900
3941 New Castle Rd, Pulaski, PA 16143
3beds
--sqft
Single Family Residence
Built in 1930
2.3 Acres Lot
$186,600 Zestimate®
$--/sqft
$-- HOA
What's special
Walk-out unfinished basementTwo spacious bedroomsGenerously sized third bedroomUpdated bathroomComfortable one-floor living
- 50 days
- 892
- 55
Likely to sell faster than
Zillow last checked:
Listing updated:
Listed by:
Anna Myers 724-201-0514,
REALTY ONE GROUP ULTIMATE 724-201-0514
Source: WPMLS,MLS#: 1766626 Originating MLS: West Penn Multi-List
Originating MLS: West Penn Multi-ListFacts & features
Interior
Bedrooms & bathrooms
- Bedrooms: 3
- Bathrooms: 1
- Full bathrooms: 1
Heating
- Gas
Cooling
- Central Air
Appliances
- Included: Some Gas Appliances, Refrigerator, Stove
Features
- Flooring: Hardwood
- Basement: Walk-Out Access
- Number of fireplaces: 1
Property
Parking
- Total spaces: 1
- Parking features: Attached, Garage
- Has attached garage: Yes
Features
- Levels: One and One Half
- Stories: 1.5
Lot
- Size: 2.3 Acres
- Dimensions: 2.3
Details
- Parcel number: 27198006
Construction
Type & style
- Home type: SingleFamily
- Architectural style: Bungalow
- Property subtype: Single Family Residence
Materials
- Brick
Condition
- Resale
- Year built: 1930
Details
- Warranty included: Yes
Utilities & green energy
- Sewer: Public Sewer
- Water: Well
Community & HOA
Location
- Region: Pulaski
Financial & listing details
- Tax assessed value: $20,100
- Annual tax amount: $2,480
- Date on market: 7/25/2026
Estimated market value
$186,600
$177,000 - $196,000
$1,141/mo
Price history
| Date | Event | Price |
|---|---|---|
| 8/8/2026 | Price change | $189,900-5% |
Source:  WPMLS #1766626 Report a problem WPMLS #1766626 Report a problem | ||
| 8/4/2026 | Price change | $199,900-4.8% |
Source: WPMLS #1766626 Report a problem | ||
| 7/31/2026 | Price change | $209,900-4.5% |
Source: WPMLS #1766626 Report a problem | ||
| 7/25/2026 | Listed for sale | $219,900+53.8% |
Source: WPMLS #1766626 Report a problem | ||
| 11/27/2023 | Sold | $143,000+2.9% |
Source: WPMLS #1628666 Report a problem | ||
| 10/27/2023 | Contingent | $139,000 |
Source: WPMLS #1628666 Report a problem | ||
| 10/22/2023 | Listed for sale | $139,000 |
Source: WPMLS #1628666 Report a problem | ||
Public tax history
| Year | Property taxes | Tax assessment |
|---|---|---|
| 2025 | $2,439 +21.4% | $20,100 |
| 2024 | $2,010 -9.7% | $20,100 |
| 2023 | $2,226 +1.4% | $20,100 |
| 2022 | $2,196 +2.5% | $20,100 |
| 2021 | $2,143 +1.4% | $20,100 |
| 2020 | $2,113 | $20,100 |
| 2019 | $2,113 +4.3% | $20,100 |
| 2018 | $2,026 +1.5% | $20,100 |
| 2017 | $1,996 | $20,100 |
| 2016 | -- | $20,100 |
| 2015 | -- | $20,100 |
Find assessor info on the county website
Monthly payment
Est. payment
Payment breakdown
Explore the cost of this home by adjusting the details. Changes won't be saved.Climate risks
Neighborhood: 16143
Nearby schools
Schools provided by the listing agent
- District: West Middlesex Area
Source: WPMLS. This data may not be complete. We recommend contacting the local school district to confirm school assignments for this home.
Similar homes

- $269,9003 bd2 ba1.3k sqft4217 Hillsville Rd, Pulaski, PA 16143For Sale
 MLS ID #1773771, Francesca Ferrara. WPMLS
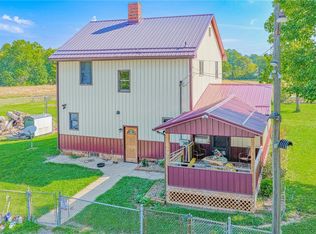
 - $180,0003 bd1 ba1.4k sqft352 Mountain View Rd, New Castle, PA 16101For Sale
 MLS ID #1769188, Bryan Reilly. WPMLS
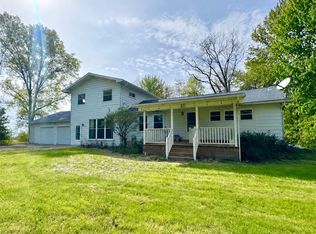
 - $230,0003 bd2 ba-- sqft965 Pulaski Mercer Rd, New Wilmington, PA 16142For Sale
 MLS ID #1753582, Denell Nelson. WPMLS
 - $210,0003 bd2 ba-- sqft42 S Crescent Dr, Hermitage, PA 16148For Sale
 MLS ID #1771901, Veronica Palmer. WPMLS
