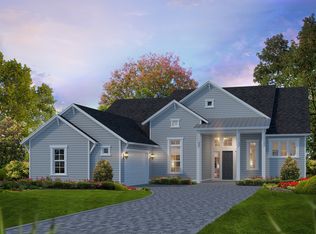
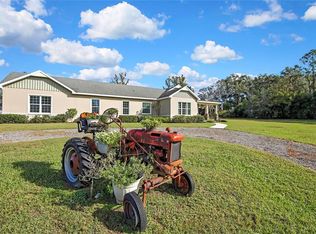
**Pre-Construction**To be built** Welcome to an exceptional opportunity to create your custom country retreat on one of Dade City’s increasingly hard-to-find usable acreage parcels. Situated on approximately 4.96 acres, this offering combines the flexibility of rural living with the comfort and efficiency of brand-new construction. The featured Willow floor plan offers approximately 2,046 square feet of living space with a thoughtfully designed split-bedroom layout, expansive open-concept living, a dedicated bonus room with private bath ideal for guests, flex use, home office, or multigenerational living, and inviting wraparound and rear porch spaces designed to embrace Florida’s indoor-outdoor lifestyle. Interior features may include designer finishes, spacious kitchen with island seating, open great room, fireplace feature, generous primary suite, and functional mudroom/laundry design, all subject to final builder specifications and buyer selections. Beyond the home itself, the land is where this property truly shines. The acreage is fully fenced and cleared, offering a versatile blend of open pasture and natural landscape that creates both immediate usability and long-term flexibility. With no HOA and no deed restrictions, the possibilities are wide open whether your vision includes a private estate, hobby farm, animals, gardens, workshop space, recreational use, or simply the peace and privacy that comes with room to breathe. The property currently benefits from an agricultural/Greenbelt exemption, adding meaningful value and future potential for qualifying uses. Located just minutes from historic downtown Dade City, you’ll enjoy convenient access to shopping, dining, schools, and daily essentials while still coming home to the quiet charm of true country living. Builder renderings, floor plans, specifications, dimensions, and finishes are for illustrative purposes only and may be modified without notice. Photos shown are artistic renderings and do not depict the final constructed home. Buyer may have the opportunity to customize certain selections, finishes, and design elements subject to builder allowances, specifications, construction stage, and contract terms. Pricing includes the lot and proposed home package.
For sale
Price increase: $485.1K (5/19)
$775,000
39410 Sparkman Rd, Dade City, FL 33525
4beds
2,046sqft
Single Family Residence
Built in 2027
4.96 Acres Lot
$-- Zestimate®
$379/sqft
$-- HOA
What's special
Fireplace featureGenerous primary suiteExpansive open-concept livingOpen great roomThoughtfully designed split-bedroom layout
- 15 days |
- 409 |
- 27 |
Likely to sell faster than
Zillow last checked:
Listing updated:
Listed by:
Melissa Connell 813-478-3180,
Palm & Pine Realty Group
Source: Realtors Association of Citrus County,MLS#: 855100 Originating MLS: Realtors Association of Citrus County
Originating MLS: Realtors Association of Citrus CountyTour with a local agent
Facts & features
Interior
Bedrooms & bathrooms
- Bedrooms: 4
- Bathrooms: 4
- Full bathrooms: 3
- 1/2 bathrooms: 1
Primary bedroom
- Description: Flooring: Vinyl
- Features: Ceiling Fan(s), Walk-In Closet(s), Primary Suite
- Level: Main
- Dimensions: 13.00 x 13.00
Bedroom
- Features: Ceiling Fan(s)
- Level: Main
- Dimensions: 11.00 x 11.00
Bedroom
- Features: Ceiling Fan(s)
- Level: Main
- Dimensions: 11.00 x 10.00
Bedroom
- Features: Ceiling Fan(s)
- Level: Second
- Dimensions: 10.00 x 11.00
Primary bathroom
- Features: Dual Sinks, En Suite Bathroom, Stall Shower
- Level: Main
- Dimensions: 8.00 x 10.00
Bathroom
- Features: En Suite Bathroom
- Level: Main
Bathroom
- Features: Bath in Primary Bedroom
- Level: Main
Bathroom
- Features: En Suite Bathroom
- Level: Second
Bonus room
- Features: Ceiling Fan(s), High Ceilings
- Level: Second
- Dimensions: 18.00 x 18.00
Great room
- Description: Flooring: Vinyl
- Features: Fireplace
- Level: Main
- Dimensions: 17.00 x 16.00
Kitchen
- Description: Flooring: Vinyl
- Features: Breakfast Bar, Eat-in Kitchen, Kitchen Island
- Level: Main
- Dimensions: 17.00 x 11.00
Heating
- Central, Electric
Cooling
- Central Air, Electric
Appliances
- Included: Dishwasher, Electric Oven, Electric Range, Microwave, Refrigerator, Water Heater
- Laundry: Laundry - Living Area
Features
- Breakfast Bar, Dual Sinks, Fireplace, Main Level Primary, Primary Suite, Open Floorplan, Pantry, Stone Counters, Split Bedrooms, Shower Only, Solid Surface Counters, Separate Shower, Walk-In Closet(s), French Door(s)/Atrium Door(s)
- Flooring: Luxury Vinyl Plank, Tile
- Doors: French Doors
- Windows: Double Pane Windows
- Has fireplace: Yes
Interior area
- Total structure area: 3,099
- Total interior livable area: 2,046 sqft
Property
Parking
- Total spaces: 2
- Parking features: Attached, Garage, Parking Pad, Garage Door Opener
- Attached garage spaces: 2
- Has uncovered spaces: Yes
Features
- Pool features: None
- Fencing: Barbed Wire
Lot
- Size: 4.96 Acres
- Features: Acreage, Cleared, Pasture
Details
- Parcel number: 212424000.0016.00003.0
- Zoning: AR
- Special conditions: Standard
Construction
Type & style
- Home type: SingleFamily
- Architectural style: Multi-Level
- Property subtype: Single Family Residence
Materials
- Stucco
- Foundation: Block, Slab
- Roof: Asphalt,Shingle
Condition
- To Be Built
- New construction: No
- Year built: 2027
Utilities & green energy
- Sewer: Septic Needed
- Water: Well Needed
Community & HOA
Community
- Security: Smoke Detector(s)
- Subdivision: Not on List
HOA
- Has HOA: No
Location
- Region: Dade City
Financial & listing details
- Price per square foot: $379/sqft
- Tax assessed value: $31,620
- Annual tax amount: $24
- Date on market: 5/26/2026
- Listing terms: Cash,Other,VA Loan
- Road surface type: Unimproved
Estimated market value
Not available
Estimated sales range
Not available
Not available
Price history
| Date | Event | Price |
|---|---|---|
| 5/19/2026 | Price change | $775,000+167.3%$379/sqft |
Source:  Stellar MLS #L4962013 Report a problem Stellar MLS #L4962013 Report a problem | ||
| 4/28/2026 | Price change | $289,900-72.4%$142/sqft |
Source: Stellar MLS #L4952813 Report a problem | ||
| 3/27/2026 | Price change | $1,050,000+239.8%$513/sqft |
Source: Stellar MLS #L4960439 Report a problem | ||
| 2/19/2026 | Price change | $309,000-4.9%$151/sqft |
Source: Stellar MLS #L4952813 Report a problem | ||
| 8/14/2025 | Price change | $325,000-9.7%$159/sqft |
Source: Stellar MLS #L4952813 Report a problem | ||
| 6/16/2025 | Price change | $359,900-5.3%$176/sqft |
Source: Stellar MLS #L4952813 Report a problem | ||
| 5/9/2025 | Listed for sale | $379,900+117.1%$186/sqft |
Source: Stellar MLS #L4952813 Report a problem | ||
| 3/31/2023 | Listing removed | -- |
Source: Stellar MLS #T3435696 Report a problem | ||
| 3/23/2023 | Listed for sale | $175,000+337.5%$86/sqft |
Source: Stellar MLS #T3435696 Report a problem | ||
| 10/22/2021 | Sold | $40,000$20/sqft |
Source: Public Record Report a problem | ||
Public tax history
| Year | Property taxes | Tax assessment |
|---|---|---|
| 2024 | $25 -95.3% | $1,462 -95.4% |
| 2023 | $532 +7.5% | $31,504 |
| 2022 | $494 -27.2% | $31,504 -26% |
| 2021 | $679 +9.7% | $42,588 +9.8% |
| 2020 | $619 -1.1% | $38,794 |
| 2019 | $626 | $38,794 |
| 2018 | $626 -0.4% | $38,794 |
| 2017 | $628 -1.9% | $38,794 |
| 2016 | $640 | $38,794 |
Find assessor info on the county website
Monthly payment
Est. payment$--/mo
Payment breakdown
Explore the cost of this home by adjusting the details. Changes won't be saved.All calculations are estimates and provided by Zillow, Inc. for informational purposes only. Actual amounts may vary.
HOA fees may include property taxes on listings classified as Co-Ops. Contact the listing agent and/or owner for fee details.
Mortgage interest rates are dependent on a number of factors, including credit score, down payment, and repayment length. Interest rate data provided by Zillow Group Marketplace, Inc. as of 1/1/1970 from various mortgage lenders with which we have lead or other similar arrangements; the Estimated Payment is an average of those rates.
See how much you could borrow to make a competitive offer.
Climate risks
Neighborhood: 33525
Nearby schools
GreatSchools rating
- 5/10Pasco Elementary SchoolGrades: PK-5Distance: 2.2 mi
- 3/10Centennial Middle SchoolGrades: 6-8Distance: 5 mi
- 3/10Pasco High SchoolGrades: PK,9-12Distance: 13.4 mi
A local agent can set up tours, give advice and negotiate with sellers.

- Florida
- Pasco County
- Dade City
- 33525
- 39410 Sparkman Rd
Nearby cities
Nearby neighborhoods
Nearby zip codes
Other Dade City Topics
