
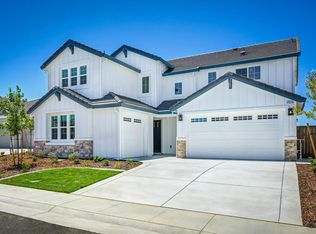

JMC Homes offers Homesite 25 with 2,825 SF, 5 bedrooms, 3 full bathrooms and a 3 car garage. This home is located at our Deerfield at Placer One Community. Imagine waking up in a home that feels both spacious and inviting, room for everyone. The primary suite is a sanctuary with a curbless walk‑in shower, soaking tub, and elegant tile floors. Enjoy the upstairs huge bonus room and tech room along with the primary suite and three additional bedrooms. Downstairs is bed 5 and a formal dining room. The gourmet kitchen boasts shaker style cabinets, slab countertops, a large island, butlers pantry and breakfast nook. Owned solar adds energy efficiency to this home. Beyond your doorstep, Placer One unfolds as Roseville's next‑generation master‑planned community. Walking trails wind through parks and open spaces, connecting neighbors and encouraging an active lifestyle. Soon, the community will welcome a new Sacramento State/Sierra College joint campus, a vibrant Town Center, and even a proposed surf resort, bringing energy and opportunity right to your neighborhood. Conveniently located near Highway 65, Placer One offers seamless access to shopping, dining, and schools, while promising a future filled with growth and connection.
Pending
$859,990
3942 Diffusion Rd, Placer One, CA 95747
5beds
2,825sqft
Single Family Residence
Built in 2026
6,481 Square Feet Lot
$853,900 Zestimate®
$304/sqft
$-- HOA
What's special
Gourmet kitchenLarge islandTech roomElegant tile floorsShaker style cabinetsFormal dining roomBreakfast nook
- 87 days
- 44
- 1
Zillow last checked:
Listing updated:
Listed by:
Daniel Weinmann DRE #01266690 916-907-3874,
John Mourier Construction
Source: MetroList Services of CA,MLS#: 226084908Originating MLS: MetroList Services, Inc.
Facts & features
Interior
Bedrooms & bathrooms
- Bedrooms: 5
- Bathrooms: 3
- Full bathrooms: 3
Rooms
- Room types: Bonus Room, Media Room, Dining Room, Great Room, Kitchen, Laundry
Primary bedroom
- Features: Sitting Area
Primary bathroom
- Features: Shower Stall(s), Double Vanity, Soaking Tub, Low-Flow Shower(s), Tile, Multiple Shower Heads, Walk-In Closet(s), Window
Dining room
- Features: Breakfast Nook, Formal Room, Bar, Space in Kitchen
Kitchen
- Features: Breakfast Area, Butlers Pantry, Pantry Closet, Slab Counter, Kitchen Island, Kitchen/Family Combo
Heating
- Central, Electric, Fireplace(s), Heat Pump, Zoned
Cooling
- Ceiling Fan(s), Central Air, Heat Pump, Zoned
Appliances
- Included: Built-In Electric Oven, Range Hood, Dishwasher, Water Heater, Disposal, Microwave, Double Oven, Plumbed For Ice Maker, Electric Water Heater, ENERGY STAR Qualified Appliances, Free-Standing Electric Range
- Laundry: Laundry Room, Electric Dryer Hookup, Upper Level, Inside Room
Features
- Flooring: Carpet, Laminate, Tile
- Number of fireplaces: 1
- Fireplace features: Electric, Family Room
Interior area
- Total interior livable area: 2,825 sqft
Property
Parking
- Total spaces: 3
- Parking features: Attached, Garage Door Opener, Garage Faces Front, Garage Faces Side, Interior Access, Driveway
- Attached garage spaces: 3
- Has uncovered spaces: Yes
Features
- Fencing: Back Yard,Wood,Fenced,Full
Lot
- Size: 6,481 Square Feet
- Features: Sprinklers In Front, Curb(s)/Gutter(s), Street Lights, Landscape Front
Details
- Parcel number: 017550025000
- Zoning: RES
- Special conditions: Standard
Construction
Type & style
- Home type: SingleFamily
- Architectural style: Contemporary
- Property subtype: Single Family Residence
Materials
- Cement Siding, Stone, Stucco, Frame, Wall Insulation, Wood
- Foundation: Concrete, Slab
- Roof: Composition
Condition
- Year built: 2026
Details
- Builder name: JMC Homes
Utilities & green energy
- Electric: 220 Volts, 220 Volts in Kitchen, 220 Volts in Laundry
- Sewer: Public Sewer
- Water: Public, Meter on Site, Meter Required
- Utilities for property: Cable Available, Public, DSL Available, Electric, Sewer In & Connected, Internet Available, Solar
Green energy
- Energy generation: Solar
Community & HOA
Community
- Subdivision: Deerfield at Placer One
Location
- Region: Placer One
Financial & listing details
- Price per square foot: $304/sqft
- Tax assessed value: $177,650
- Price range: $860K - $860K
- Date on market: 7/6/2026
- Road surface type: Paved, Paved Sidewalk
Estimated market value
$853,900
$811,000 - $897,000
$4,037/mo
Price history
| Date | Event | Price |
|---|---|---|
| 9/10/2026 | Pending sale | $859,990$304/sqft |
Source: MetroList Services of CA #226084908 Report a problem | ||
| 2/14/2026 | Listed for sale | $859,990$304/sqft |
Source:  JMC Homes Report a problem JMC Homes Report a problem | ||
Public tax history
| Year | Property taxes | Tax assessment |
|---|---|---|
| 2026 | -- | $177,650 +27% |
| 2025 | $8,180 | $139,853 |
Find assessor info on the county website
Monthly payment
Est. payment
Payment breakdown
Explore the cost of this home by adjusting the details. Changes won't be saved.Climate risks
Neighborhood: 95747

Similar homes
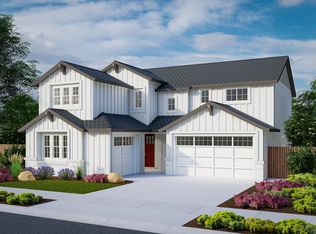
- $949,9895 bd5 ba3.3k sqft3923 Frame Rd, Placer One, CA 95747New Construction
 MetroList Services of CA
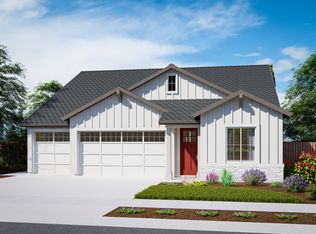
 - $889,9905 bd3 ba2.8k sqft2073 Pogonia St, Roseville, CA 95747New Construction
 MetroList Services of CA
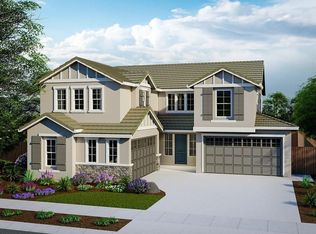
 - $759,0365 bd3 ba2.6k sqft8185 Roundhouse Loop, Roseville, CA 95747New Construction
 TRI Pointe Homes
 - from $836,9505 bd5 ba3.4k sqftJasmine Plan, Tapestry at Amoruso Ranch, Roseville, CA 95747New Construction
 Richmond Homes
Local buyer's agents are ready to help
