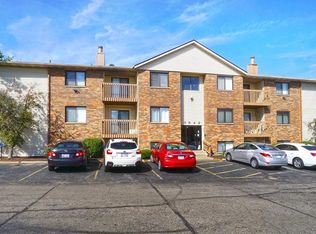
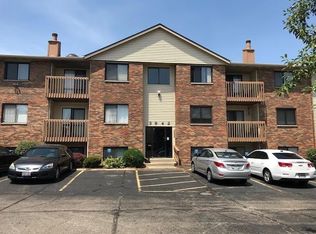
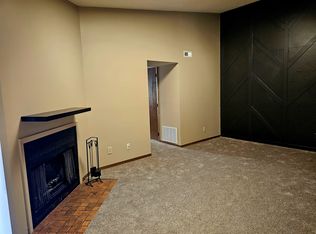
Down payment assistance is available for the beautiful main floor condo in the heart of Fairfield! This open-concept floor plan maximizes its 1,088 square feet of space. The home features two spacious bedrooms and two full bathrooms, including a private primary suite. Preparing meals is a breeze in the kitchen, which comes equipped with all stainless steel appliances—including refrigerator, stove, microwave, and dishwasher—and flows effortlessly into the main dining area and living room. Enjoy the ultimate convenience of an in-unit laundry room, complete with the included washer and dryer, as well as energy-efficient vinyl replacement windows. Enjoy the views from the newly renovated deck. Newer furnace, CA and hot heater! There are two parking passes for the condo owner, one is assigned, one is not. Situated in a prime location just minutes from Mack Road's local dining and shopping hotspots, this low-maintenance property completely eliminates the hassle of yard work. Perfect for downsizers or first-time buyers alike—schedule your tour today!
Pending
Price cut: $5K (8/3)
$130,000
3942 Mack Rd APT 15, Fairfield, OH 45014
2beds
--sqft
Condominium
Built in 1982
-- sqft lot
$125,600 Zestimate®
$--/sqft
$286/mo HOA
What's special
Open-concept floor planTwo spacious bedroomsPrivate primary suiteEnergy-efficient vinyl replacement windows
- 43 days
- 45
- 0
Likely to sell faster than
Zillow last checked:
Listing updated:
Listed by:
Chris Blair (937)848-6255,
Keller Williams Advisors Rlty,
Debbie L Montgomery 937-307-1362,
Keller Williams Advisors Rlty
Source: DABR MLS,MLS#: 964625
Originating MLS: Dayton Area Board of REALTORS
Facts & features
Interior
Bedrooms & bathrooms
- Bedrooms: 2
- Bathrooms: 2
- Full bathrooms: 2
- Main level bathrooms: 2
Primary bedroom
- Level: Main
- Dimensions: 16 x 11
Bedroom
- Level: Main
- Dimensions: 12 x 11
Dining room
- Level: Main
- Dimensions: 9 x 7
Kitchen
- Level: Main
- Dimensions: 11 x 8
Living room
- Level: Main
- Dimensions: 11 x 21
Heating
- Electric
Cooling
- Central Air
Appliances
- Included: Dryer, Dishwasher, Microwave, Range, Refrigerator, Washer
Property
Parking
- Parking features: No Garage
Features
- Levels: Two
- Stories: 2
Details
- Parcel number: A0700203.000025
- Zoning: Residential
- Zoning description: Residential
Construction
Type & style
- Home type: Condo
- Property subtype: Condominium
Materials
- Brick, Vinyl Siding
- Foundation: Slab
Condition
- Year built: 1982
Community & HOA
HOA
- Has HOA: Yes
- Services included: Trash, Water
- HOA fee: $286 monthly
- HOA name: Towne Properties
- HOA phone: 513-605-7728
Location
- Region: Fairfield
Financial & listing details
- Tax assessed value: $86,120
- Annual tax amount: $1,123
- Date on market: 7/23/2026
- Listing terms: Conventional
Estimated market value
$125,600
$119,000 - $132,000
$1,382/mo
Price history
| Date | Event | Price |
|---|---|---|
| 8/7/2026 | Pending sale | $130,000 |
Source: | ||
| 8/3/2026 | Price change | $130,000-3.7% |
Source: | ||
| 7/24/2026 | Listed for sale | $135,000+116% |
Source: | ||
| 5/25/2017 | Sold | $62,500+1.6% |
Source: | ||
| 4/22/2017 | Pending sale | $61,500 |
Source: Bastion, Realtors #1533408 Report a problem | ||
| 4/15/2017 | Listed for sale | $61,500 |
Source: Bastion, Realtors #1533408 Report a problem | ||
Public tax history
| Year | Property taxes | Tax assessment |
|---|---|---|
| 2025 | $1,123 +0.7% | $30,140 |
| 2024 | $1,116 +1% | $30,140 |
| 2023 | $1,105 +10.5% | $30,140 +43.5% |
| 2022 | $1,000 +15.2% | $21,000 +1.4% |
| 2021 | $868 -3.9% | $20,700 |
| 2020 | $903 +4.2% | $20,700 +20.6% |
| 2019 | $866 +1.9% | $17,160 |
| 2018 | $850 -3.5% | $17,160 |
| 2017 | $881 +170.9% | $17,160 +38.7% |
| 2016 | $325 -47.5% | $12,370 |
| 2015 | $619 +56.3% | $12,370 |
| 2014 | $396 | $12,370 -25.5% |
| 2013 | $396 -50.2% | $16,610 |
| 2012 | $795 | $16,610 -17.1% |
| 2011 | $795 +7.5% | $20,031 -6.3% |
| 2010 | $739 +3.1% | $21,368 |
| 2009 | $717 -6.5% | $21,368 -8.2% |
| 2008 | $767 -7.5% | $23,275 +17.2% |
| 2007 | $829 -1.2% | $19,856 |
| 2006 | $839 +2.8% | $19,856 |
| 2005 | $816 -2.3% | $19,856 +6% |
| 2004 | $835 +18% | $18,732 |
| 2003 | $708 +5.8% | $18,732 |
| 2002 | $669 +9.6% | $18,732 +20.8% |
| 2001 | $610 +0.4% | $15,513 |
| 2000 | $608 | $15,513 |
Find assessor info on the county website
Monthly payment
Est. payment
Payment breakdown
Explore the cost of this home by adjusting the details. Changes won't be saved.Climate risks
Neighborhood: 45014
Nearby schools
Schools provided by the listing agent
- District: Fairfield
Source: DABR MLS. This data may not be complete. We recommend contacting the local school district to confirm school assignments for this home.