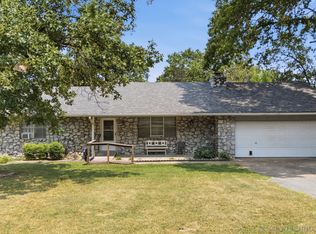
Brand New Roof & Gutters installed! Tucked away at the end of a private, tree-lined drive, this stone home sits on 10.10 acres m/l, offering a peaceful setting where the home can't be seen from the road. Positioned in the northwest corner of the property, it leaves the majority of the acreage open for recreation, animals, gardening, or future plans. Recent improvements include new carpet and lvp, newer HVAC, water heater, plus a new roof and gutters. Across the breezeway, you'll find a shop, plus an additional detached workshop/shed that provides even more space for projects, equipment, or storage. Situated on a corner with road frontage along both the south and east sides, this unplatted property offers that freedom everyone's looking for. A second driveway and existing water tap on the east side, where a home previously stood, provide additional possibilities for the future. Mobile homes are permitted, giving you options for expansion, multi-generational living, or investment potential. Whether you're looking for a private homestead, room to spread out, or a property with future potential, this one offers the space and flexibility to make it your own. Mobile home remnants on the east side of the property are currently being removed. Property to be sold AS IS.
For sale
Price cut: $5K (9/8)
$275,000
394290 W 4100th Rd, Skiatook, OK 74070
3beds
1,404sqft
Single Family Residence
Built in 1971
10.1 Acres Lot
$266,200 Zestimate®
$196/sqft
$-- HOA
What's special
Stone homeSecond drivewayNew carpet and lvpNewer hvacWater heaterNew roof and gutters
- 84 days
- 1,891
- 173
Zillow last checked:
Listing updated:
Listed by:
Theresa Cox 918-933-9975,
Coldwell Banker Select
Source: MLS Technology, Inc.,MLS#: 2626753 Originating MLS: MLS Technology
Originating MLS: MLS TechnologyFacts & features
Interior
Bedrooms & bathrooms
- Bedrooms: 3
- Bathrooms: 2
- Full bathrooms: 1
- 1/2 bathrooms: 1
Primary bedroom
- Description: Master Bedroom,Private Bath
- Level: First
Bedroom
- Description: Bedroom,
- Level: First
Bedroom
- Description: Bedroom,
- Level: First
Primary bathroom
- Description: Master Bath,Half Bath
- Level: First
Bathroom
- Description: Hall Bath,Bathtub,Full Bath
- Level: First
Kitchen
- Description: Kitchen,Eat-In
- Level: First
Living room
- Description: Living Room,Fireplace
- Level: First
Office
- Description: Office,Paneled
- Level: First
Utility room
- Description: Utility Room,Inside,Separate
- Level: First
Heating
- Central, Electric
Cooling
- Central Air
Appliances
- Included: Oven, Range, Refrigerator, Stove, Water Heater
- Laundry: Washer Hookup, Electric Dryer Hookup
Features
- Laminate Counters, Other, Ceiling Fan(s), Electric Range Connection
- Flooring: Carpet, Laminate
- Doors: Storm Door(s)
- Windows: Aluminum Frames, Storm Window(s)
- Basement: None,Crawl Space
- Number of fireplaces: 1
- Fireplace features: Decorative
Interior area
- Total structure area: 1,404
- Total interior livable area: 1,404 sqft
Video & virtual tour
Property
Parking
- Total spaces: 1
- Parking features: Carport
- Garage spaces: 1
- Has carport: Yes
Features
- Levels: One
- Stories: 1
- Patio & porch: Covered, Patio, Porch
- Exterior features: Rain Gutters
- Pool features: None
- Fencing: Chain Link,Partial
Lot
- Size: 10.1 Acres
- Features: Corner Lot, Mature Trees
Details
- Additional structures: Shed(s), Workshop
- Parcel number: 0000231
Construction
Type & style
- Home type: SingleFamily
- Architectural style: Other
- Property subtype: Single Family Residence
Materials
- Stone, Wood Frame
- Foundation: Crawlspace
- Roof: Asphalt,Fiberglass
Condition
- Year built: 1971
Utilities & green energy
- Sewer: Septic Tank
- Water: Rural
- Utilities for property: Electricity Available, Water Available
Community & HOA
Community
- Features: Gutter(s)
- Security: No Safety Shelter
- Subdivision: Washington Co Unplatted
HOA
- Has HOA: No
Location
- Region: Skiatook
Financial & listing details
- Price per square foot: $196/sqft
- Tax assessed value: $75,235
- Annual tax amount: $476
- Date on market: 7/21/2026
- Cumulative days on market: 79 days
- Listing terms: Conventional
Estimated market value
$266,200
$253,000 - $280,000
$1,450/mo
Price history
| Date | Event | Price |
|---|---|---|
| 9/8/2026 | Price change | $275,000-1.8%$196/sqft |
Source:  MLS Technology, Inc. #2626753 Report a problem MLS Technology, Inc. #2626753 Report a problem | ||
| 8/14/2026 | Price change | $280,000-1.8%$199/sqft |
Source: MLS Technology, Inc. #2626753 Report a problem | ||
| 7/21/2026 | Listed for sale | $285,000$203/sqft |
Source: MLS Technology, Inc. #2626753 Report a problem | ||
Public tax history
| Year | Property taxes | Tax assessment |
|---|---|---|
| 2025 | $476 -0.4% | $5,618 0% |
| 2024 | $478 +0.2% | $5,619 |
| 2023 | $477 +0.6% | $5,619 |
| 2022 | $474 -0.2% | $5,619 |
| 2021 | $475 -0.6% | $5,619 +0% |
| 2020 | $478 -1.2% | $5,618 |
| 2019 | $484 -1% | $5,618 |
| 2017 | $489 | $5,618 |
| 2016 | $489 +0.4% | $5,618 |
| 2015 | $487 +5% | $5,618 |
| 2014 | $464 +0.8% | $5,618 |
| 2013 | $460 +2.4% | $5,618 |
| 2012 | $449 | $5,618 |
| 2011 | -- | $5,618 -4.1% |
| 2010 | -- | $5,856 |
| 2009 | -- | $5,856 |
| 2008 | -- | $5,856 |
| 2007 | -- | $5,856 |
| 2005 | -- | $5,856 |
| 2004 | -- | $5,856 |
Find assessor info on the county website
Monthly payment
Est. payment
Payment breakdown
Explore the cost of this home by adjusting the details. Changes won't be saved.Climate risks
Neighborhood: 74070
Nearby schools
Schools provided by the listing agent
- Elementary: Skiatook
- High: Skiatook
- District: Skiatook - Sch Dist (7)
Source: MLS Technology, Inc.. This data may not be complete. We recommend contacting the local school district to confirm school assignments for this home.

Similar homes
- $265,0003 bd2 ba1.7k sqft4801 W 168th St N, Skiatook, OK 74070For Sale
 MLS ID #2529000, Destri Weed, Platinum Realty, LLC.. MLS Technology, Inc.
 - $368,0004 bd2 ba1.7k sqft1240 E 163rd St N, Skiatook, OK 74070For Sale
 MLS ID #2625033, James Wood, RE/MAX Results. MLS Technology, Inc.
 - $265,0003 bd2 ba1.3k sqft9315 N 27th West Ave, Sperry, OK 74073For Sale
 MLS ID #2621892, Marc S Bullock, We Connect Oklahoma LLC. MLS Technology, Inc.
 - $239,9003 bd2 ba1.4k sqft2111 S Javine Ave, Skiatook, OK 74070For Sale
 MLS ID #2632519, Angel Wisnoskie, Platinum Realty, LLC.. MLS Technology, Inc.
