WHAT A BEAUTY! This home was meticulously designed and built to absolute perfection! With a spacious covered front porch, sizable, covered side porch, and small patio in the back leading to the large, deep, fully-fenced backyard, this home is ready to soak up that indoor-outdoor lifestyle! The modern luxury vinyl flooring is carried throughout the home, giving a light and clean canvas suitable for any style. The open floor plan boasts a cozy electric fireplace with settings for both heat and ambiance. The stunning kitchen features a well-appointed island, quartz countertops, custom tile work, refreshing white cabinetry, stainless steel appliances, and a separate panty. There is also an indoor laundry room which is a rare luxury in a home of this size! The two well-sized bedrooms at the back of the home just past the bathroom, which features quartz countertops, custom tile work, and gorgeous gold fixtures. The master bedroom also features a luxurious master on-suite which is complete with quartz counters, dual vanities, and a large shower with floor-to-ceiling custom tile work. This home is not something you want to miss.
New construction
Listed by: The Ashley Realty Group • Ashley Deguzman • Contact: 916-284-1158
$328,000
3943 Neal Rd, Paradise, CA 95969
2beds
1,000sqft
Single Family Residence
Built in 2026
9,148 Square Feet Lot
$327,600 Zestimate®
$328/sqft
$-- HOA
What's special
- 12 days |
- 1,143 |
- 86 |
Likely to sell faster than
Zillow last checked:
Listing updated:
Listed by:
Ashley Deguzman DRE #01998362 deguzmaninvestments@gmail.com,
The Ashley Realty Group
Source: CRMLS,MLS#: SN26151236 Originating MLS: California Regional MLS
Originating MLS: California Regional MLSFacts & features
Interior
Bedrooms & bathrooms
- Bedrooms: 2
- Bathrooms: 2
- Full bathrooms: 2
- Main level bathrooms: 2
- Main level bedrooms: 2
Rooms
- Room types: Bedroom, Kitchen, Laundry, Living Room, Primary Bedroom
Primary bedroom
- Features: Primary Suite
Bedroom
- Features: All Bedrooms Down
Bathroom
- Features: Bathroom Exhaust Fan, Quartz Counters, Separate Shower, Tub Shower
Kitchen
- Features: Kitchen Island, Quartz Counters
Heating
- Central
Cooling
- Central Air
Appliances
- Included: Dishwasher, Free-Standing Range, Gas Range, Microwave
- Laundry: Inside, Laundry Room
Features
- All Bedrooms Down, Primary Suite
- Flooring: Vinyl
- Has fireplace: Yes
- Fireplace features: Living Room
- Common walls with other units/homes: No Common Walls
Interior area
- Total interior livable area: 1,000 sqft
Property
Parking
- Total spaces: 1
- Parking features: Door-Single, Driveway, Garage Faces Front, Garage
- Attached garage spaces: 1
Features
- Levels: One
- Stories: 1
- Entry location: front
- Patio & porch: Concrete, Covered, Front Porch, Patio, Porch
- Pool features: None
- Spa features: None
- Fencing: Wood
- Has view: Yes
- View description: Neighborhood
Lot
- Size: 9,148 Square Feet
- Features: Back Yard, Landscaped, Yard
Details
- Parcel number: 051250046000
- Special conditions: Standard
Construction
Type & style
- Home type: SingleFamily
- Property subtype: Single Family Residence
Materials
- Roof: Composition
Condition
- New construction: Yes
- Year built: 2026
Utilities & green energy
- Electric: 220 Volts in Kitchen, 220 Volts in Laundry
- Sewer: Septic Tank
- Water: Public
- Utilities for property: Cable Available, Electricity Connected, Natural Gas Connected, Phone Available, Water Connected
Green energy
- Energy efficient items: Appliances, HVAC, Insulation, Lighting, Water Heater, Windows
- Energy generation: Solar
Community & HOA
Community
- Features: Biking, Gutter(s)
Location
- Region: Paradise
Financial & listing details
- Price per square foot: $328/sqft
- Tax assessed value: $29,533
- Annual tax amount: $362
- Date on market: 7/10/2026
- Cumulative days on market: 12 days
- Listing terms: Cash,Conventional,Cal Vet Loan,FHA,Fannie Mae,Freddie Mac,VA Loan
Estimated market value
$327,600
$311,000 - $344,000
$1,424/mo
Price history
| Date | Event | Price |
|---|---|---|
| 7/10/2026 | Listed for sale | $328,000+1390.9%$328/sqft |
Source:  CRMLS #SN26151236 Report a problem CRMLS #SN26151236 Report a problem | ||
| 4/18/2025 | Sold | $22,000-22.8%$22/sqft |
Source: CRMLS #SN25073551 Report a problem | ||
| 4/13/2025 | Pending sale | $28,500$29/sqft |
Source: CRMLS #SN25073551 Report a problem | ||
| 4/8/2025 | Listed for sale | $28,500+185%$29/sqft |
Source: CRMLS #SN25073551 Report a problem | ||
| 8/13/2001 | Sold | $10,000-87.5%$10/sqft |
Source: Public Record Report a problem | ||
| 1/11/2001 | Sold | $80,000$80/sqft |
Source: Public Record Report a problem | ||
Public tax history
| Year | Property taxes | Tax assessment |
|---|---|---|
| 2025 | $362 +1.4% | $29,533 +2% |
| 2024 | $357 +0% | $28,954 +2% |
| 2023 | $357 +1.8% | $28,387 +2% |
| 2022 | $351 +1.9% | $27,831 +2% |
| 2021 | $344 +34.2% | $27,286 +1% |
| 2020 | $256 +2.2% | $27,007 +2% |
| 2019 | $251 -62.7% | $26,478 -82% |
| 2018 | $673 -54.8% | $146,785 +2% |
| 2017 | $1,488 +4% | $143,907 +2% |
| 2016 | $1,430 +3.6% | $141,086 +1.5% |
| 2015 | $1,381 | $138,968 +2% |
| 2014 | $1,381 | $136,247 +0.5% |
| 2013 | -- | $135,633 +2% |
| 2012 | -- | $132,974 +2% |
| 2011 | -- | $130,367 +0.8% |
| 2010 | -- | $129,393 -0.2% |
| 2009 | -- | $129,702 +2% |
| 2008 | -- | $127,160 +44.2% |
| 2007 | -- | $88,206 +2% |
| 2006 | -- | $86,477 +2% |
| 2005 | -- | $84,783 +2% |
| 2004 | -- | $83,122 +1.9% |
| 2003 | -- | $81,600 +2% |
| 2002 | -- | $80,000 |
| 2001 | -- | $80,000 |
Find assessor info on the county website
Monthly payment
Est. payment
Payment breakdown
Explore the cost of this home by adjusting the details. Changes won't be saved.Climate risks
Neighborhood: 95969
Nearby schools
GreatSchools rating
- NAParadise Elementary SchoolGrades: K-5Distance: 1.7 mi
- 5/10Paradise Intermediate SchoolGrades: 7-8Distance: 1.6 mi
- 7/10Paradise Senior High SchoolGrades: 9-12Distance: 2 mi
- $35,0002 bd1 ba1.2k sqft3939 Neal Rd, Paradise, CA 95969Off Market
- $55,4002 bd1 ba1.4k sqft3949 Neal Rd, Paradise, CA 95969Off Market
- $30,0002 bd2 ba1.7k sqft3933 Neal Rd, Paradise, CA 95969Off Market
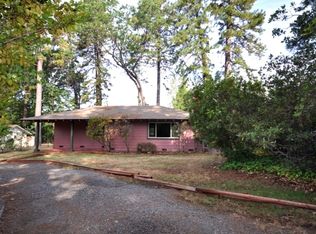
- $30,0002 bd1 ba1.4k sqft3965 Neal Rd, Paradise, CA 95969Off Market
- $30,6002 bd1 ba1.4k sqft5358 Orchard Dr, Paradise, CA 95969Off Market
- $40,8000.38 Acres3967 Neal Rd, Paradise, CA 95969Off Market
- $399,9003 bd3 ba2k sqft311 Starlight Ct, Paradise, CA 95969Off Market
- $30,000-- bd-- ba-- sqft311 Starlight Ct, Paradise, CA 95969Off Market
A local agent can set up tours, give advice and negotiate with sellers.
A local lender can help you make sure your offer is ready when you are.
Similar homes
- $335,0003 bd2 ba1.1k sqft6170 Fern Ln, Paradise, CA 95969New Construction
 MLS ID #SN26134501, Shari Dixon, Willow & Birch Realty, Inc. CRMLS
 - $345,0002 bd2 ba1.1k sqft5693 Feather River Pl, Paradise, CA 95969New Construction
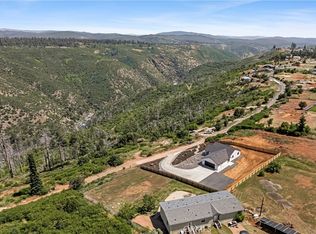 MLS ID #PA26144772, Vadim Shkrobanets, CAPITAL GROUP REALTY, INC.. CRMLS
 - $335,0002 bd2 ba1k sqft1604 Rowyn Cir, Paradise, CA 95969New Construction
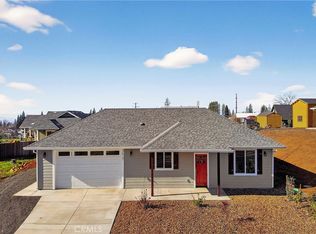 MLS ID #SN26118833, Brian Voigt, Re/Max Home and Investment. CRMLS
 - $300,0003 bd2 ba1.3k sqft5727 Newland Rd, Paradise, CA 95969For Sale
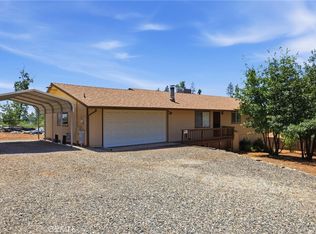 MLS ID #PA26133064, Troy Davis, Action Realty. CRMLS
 - $339,0002 bd2 ba1.1k sqft6179 Opal Ln, Paradise, CA 95969New ConstructionMLS ID #PA26124016, Vadim Shkrobanets, CAPITAL GROUP REALTY, INC.. CRMLS
- $385,0002 bd2 ba1.1k sqft5714 Woodglen Dr, Paradise, CA 95969For SaleMLS ID #SN26141235, Douglas Speicher, Real Broker Technologies. CRMLS
- $359,9003 bd2 ba1.2k sqft5492 Edgewood Ln, Paradise, CA 95969For SaleMLS ID #SN26128583, Alisha Fickert, Keller Williams Realty Chico Area. CRMLS
- $399,9003 bd2 ba1.2k sqft5416 Foster Rd, Paradise, CA 95969For SaleMLS ID #OR26110701, Tara Iorg, LPT Realty, Inc.. CRMLS
- $315,0003 bd2 ba1.4k sqft5570 Desante Ln, Paradise, CA 95969New ConstructionMLS ID #ML82053084, Stav Weiss. MLSListings Inc
- $350,0002 bd2 ba1.2k sqft1561 Henson Rd, Paradise, CA 95969For SaleMLS ID #OR26071498, Hillary Ponce, Table Mountain Realty, Inc.. CRMLS
- $389,0003 bd2 ba1.4k sqft1759 Drendel Cir, Paradise, CA 95969For SaleMLS ID #PA26140789, Peggy Gaddini, Ironwood Real Estate. CRMLS
- $349,9002 bd2 ba1.2k sqft1658 Jaramillo Ln, Paradise, CA 95969For SaleMLS ID #OR26010159, Amy Tomczak, eXp Realty of Northern California, Inc. CRMLS
- $270,0002 bd2 ba1k sqft1491 Nunneley Rd, Paradise, CA 95969For SaleMLS ID #SN25216577, Alisha Simpkins, Keller Williams Realty Chico Area. CRMLS
- $393,5333 bd2 ba1.2k sqft1471 Mabelle Way, Paradise, CA 95969For SaleMLS ID #SN26111995, Brian Voigt, Re/Max Home and Investment. CRMLS
- $314,8003 bd2 ba1.3k sqft5712 Pearl Dr, Paradise, CA 95969For SaleMLS ID #SN26120333, Mike Stearns, eXp Realty of California, Inc.. CRMLS
- $369,0003 bd3 ba1.3k sqft1436 Wolf Ln, Paradise, CA 95969New ConstructionMLS ID #SN26072253, Shari Dixon, Willow & Birch Realty, Inc. CRMLS
- $275,0002 bd1 ba988 sqft6352 Tahoe Ct, Paradise, CA 95969For SaleMLS ID #SN26114935, Brian Voigt, Re/Max Home and Investment. CRMLS
- $479,0003 bd2 ba1.4k sqft5871 Crestmoor Dr, Paradise, CA 95969New ConstructionMLS ID #PA26105936, Jessica Kashirets, Realty One Group Complete. CRMLS
- $459,0003 bd2 ba1.4k sqft1843 Lillian Ave, Paradise, CA 95969New ConstructionMLS ID #PA26142663, Vadim Shkrobanets, CAPITAL GROUP REALTY, INC.. CRMLS
- $449,0003 bd2 ba1.4k sqft5303 Sawmill Rd, Paradise, CA 95969New ConstructionMLS ID #PA26134984, Jessica Kashirets, Realty One Group Complete. CRMLS
Local buyer's agents are ready to help
