Very secluded property. Home has had a lot of remodeling done. Almost new everything including roof, HVAC, bathrooms, flooring, paint, appliances, some plumbing, electrical and new septic system. Home sits on 5+ acres and has an extra-large barn to the south of the home. Large home with unique floor plan. *** all information is deemed reliable but not guaranteed and buyer is responsible for verifying****
Pending
$299,900
3943 SE Croco Rd, Topeka, KS 66609
3beds
2,512sqft
Single Family Residence, Residential
Built in 1920
5.48 Acres Lot
$-- Zestimate®
$119/sqft
$-- HOA
What's special
Unique floor plan
- 6 days
- 916
- 58
Zillow last checked:
Listing updated:
Listed by:
Janet Carter 785-221-3262,
Carter Realty
Source: Sunflower AOR as distributed by MLS GRID,MLS#: 245529
Facts & features
Interior
Bedrooms & bathrooms
- Bedrooms: 3
- Bathrooms: 2
- Full bathrooms: 2
Rooms
- Room types: Study Den, 1st Fl Full Bath
Primary bedroom
- Level: Upper
- Area: 241.68
- Dimensions: 15.9 X15.2
Bedroom 2
- Level: Upper
- Area: 182.4
- Dimensions: 15.2 X 12
Bedroom 3
- Level: Upper
- Area: 109.44
- Dimensions: 15.2 X 7.2
Dining room
- Level: Main
- Dimensions: In kitchen
Family room
- Level: Main
- Area: 353.97
- Dimensions: 20.7 X 17.1
Great room
- Level: Main
- Area: 141.34
- Dimensions: 19.1 x 7.4
Kitchen
- Level: Main
- Area: 290.32
- Dimensions: 19.1 X 15.2
Laundry
- Level: Main
- Dimensions: In Kitchen
Living room
- Level: Main
- Area: 477.16
- Dimensions: 31.6 X 15.1
Recreation room
- Dimensions: 11.8 X 9.6 (Bonus)
Heating
- Has Heating (Unspecified Type)
Cooling
- Central Air
Appliances
- Included: Electric Range, Microwave, Dishwasher
- Laundry: In Kitchen
Features
- Flooring: Laminate, Carpet
- Basement: Stone/Rock,Partial,Unfinished
- Number of fireplaces: 1
- Fireplace features: One, Living Room
Interior area
- Total structure area: 2,512
- Total interior livable area: 2,512 sqft
- Finished area above ground: 2,512
- Finished area below ground: 0
Property
Parking
- Parking features: Carport
- Has carport: Yes
Lot
- Size: 5.48 Acres
Details
- Additional structures: Outbuilding
- Parcel number: R41529
- Special conditions: Real Estate Owned
Construction
Type & style
- Home type: SingleFamily
- Property subtype: Single Family Residence, Residential
Materials
- Frame
- Roof: Composition
Condition
- Year built: 1920
Community & HOA
Community
- Subdivision: Shawnee Lake
HOA
- Has HOA: No
Location
- Region: Topeka
Financial & listing details
- Price per square foot: $119/sqft
- Tax assessed value: $234,310
- Annual tax amount: $4,721
- Date on market: 9/18/2026
- Cumulative days on market: 18 days
Foreclosure details
Estimated market value
Not available
Estimated sales range
Not available
Not available
Price history
| Date | Event | Price |
|---|---|---|
| 10/3/2025 | Sold | -- |
Source: Public Record Report a problem | ||
Public tax history
| Year | Property taxes | Tax assessment |
|---|---|---|
| 2025 | $4,721 +1.7% | $26,946 |
| 2024 | $4,644 +1.3% | $26,946 +4% |
| 2023 | $4,584 +18.5% | $25,909 +24.2% |
| 2022 | $3,867 +7.1% | $20,860 +12.2% |
| 2021 | $3,610 | $18,599 +3.8% |
| 2020 | -- | $17,918 +3.1% |
| 2019 | $2,401 -11.2% | $17,384 +3.5% |
| 2018 | $2,705 -13.3% | $16,798 +1.9% |
| 2017 | $3,121 +1.2% | $16,489 +1.8% |
| 2014 | $3,083 | $16,198 +3% |
| 2010 | -- | $15,733 -0.1% |
| 2008 | -- | $15,754 +2% |
| 2007 | -- | $15,439 +2.3% |
| 2006 | -- | $15,097 +38.1% |
| 2005 | -- | $10,932 -16% |
| 2004 | -- | $13,019 +3.5% |
| 2003 | -- | $12,584 +8.8% |
| 2002 | -- | $11,562 |
Find assessor info on the county website
Monthly payment
Climate risks
Neighborhood: 66609
Nearby schools
Schools provided by the listing agent
- Elementary: Tecumseh South Elementary School/USD 450
- Middle: Shawnee Heights Middle School/USD 450
- High: Shawnee Heights High School/USD 450
Source: Sunflower AOR as distributed by MLS GRID. This data may not be complete. We recommend contacting the local school district to confirm school assignments for this home.
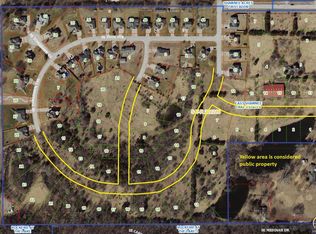
Similar homes
- $315,0005 bd3 ba2.5k sqft431 SE Baldwin Rd, Topeka, KS 66607For Sale
 MLS ID #246461, Ashley Behrens, Prime Realty, LLC. Sunflower AOR as distributed by MLS GRID
 - $299,0004 bd3 ba2k sqft3411 SE Shawano Dr, Berryton, KS 66409For Sale
 MLS ID #245794, Darin Stephens, Stone & Story RE Group, LLC. Sunflower AOR as distributed by MLS GRID
 - $370,0004 bd3 ba2.2k sqft3336 SE Meadowview Dr, Topeka, KS 66605For Sale
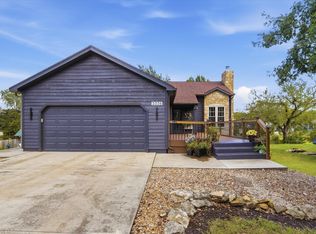 MLS ID #246635, Michael Wiseman, Platinum Realty LLC. Sunflower AOR as distributed by MLS GRID
 - $269,0004 bd3 ba2.6k sqft621 SW 85th St, Wakarusa, KS 66546For Sale
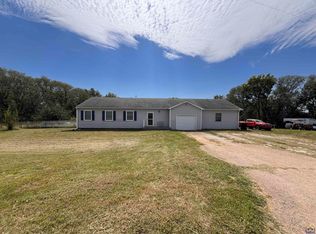 MLS ID #246576, Jerry Cares, Prime Realty, LLC. Sunflower AOR as distributed by MLS GRID
