Escape to the peace and privacy of country living with this secluded diamond in the rough property situated on approximately 13.39 beautiful wooded acres! Surrounded by nature, this property offers a stocked pond, mature trees, and plenty of space to explore, relax, and enjoy the outdoors. The 3-bedroom, 2-bathroom home features a welcoming living area with a cozy wood-burning fireplace and a primary suite complete with a private bathroom. The roof is approximately 10 years old. Outside, an impressive 30x40 shop provides ample room for storage, projects, hobbies, or equipment. Generac whole home generator included as well. Whether you're looking for a peaceful retreat, room to roam, or a property with endless possibilities, this acreage offers a wonderful opportunity to make it your own. Property is being sold AS-IS.
Pending
$299,900
394350 Gap Rd, Ochelata, OK 74051
3beds
2,528sqft
Single Family Residence
Built in 1975
13.39 Acres Lot
$-- Zestimate®
$119/sqft
$-- HOA
What's special
Stocked pondSurrounded by natureMature treesCozy wood-burning fireplace
- 15 days
- 1,379
- 154
Likely to sell faster than
Zillow last checked:
Listing updated:
Listed by:
Debra A Taylor 918-440-2568,
Keller Williams Realty
Source: MLS Technology, Inc.,MLS#: 2637189 Originating MLS: MLS Technology
Facts & features
Interior
Bedrooms & bathrooms
- Bedrooms: 3
- Bathrooms: 2
- Full bathrooms: 2
Primary bedroom
- Description: Primary Bedroom,Private Bath
- Level: First
Bedroom
- Description: Bedroom,No Bath
- Level: First
Bedroom
- Description: Bedroom,No Bath
- Level: First
Primary bathroom
- Description: Primary Bath,Full Bath,Shower Only
- Level: First
Bathroom
- Description: Hall Bath,Bathtub,Full Bath
- Level: First
Kitchen
- Description: Kitchen,Breakfast Nook
- Level: First
Living room
- Description: Living Room,Fireplace
- Level: First
Utility room
- Description: Utility Room,Inside
- Level: First
Heating
- Central, Propane
Cooling
- Central Air
Appliances
- Included: Built-In Oven, Cooktop, Dishwasher, Electric Water Heater, Oven, Range
Features
- Laminate Counters, None, Ceiling Fan(s), Electric Oven Connection, Electric Range Connection
- Flooring: Carpet, Laminate
- Windows: Other
- Number of fireplaces: 1
- Fireplace features: Wood Burning
Interior area
- Total structure area: 2,528
- Total interior livable area: 2,528 sqft
Property
Parking
- Total spaces: 2
- Parking features: Attached, Garage
- Attached garage spaces: 2
Features
- Levels: One
- Stories: 1
- Patio & porch: Covered, Deck, Porch
- Exterior features: Rain Gutters
- Pool features: None
- Fencing: Barbed Wire
Lot
- Size: 13.39 Acres
- Features: Mature Trees, Wooded
Details
- Additional structures: Workshop
- Parcel number: 0002468
- Horses can be raised: Yes
- Horse amenities: Horses Allowed
Construction
Type & style
- Home type: SingleFamily
- Architectural style: Ranch
- Property subtype: Single Family Residence
Materials
- Stone, Wood Frame
- Foundation: Slab
- Roof: Asphalt,Fiberglass
Condition
- Year built: 1975
Utilities & green energy
- Sewer: Septic Tank
- Water: Rural
- Utilities for property: Electricity Available, Natural Gas Available, Water Available
Green energy
- Indoor air quality: Ventilation
Community & HOA
Community
- Features: Gutter(s)
- Security: No Safety Shelter
- Subdivision: Rural Residential
HOA
- Has HOA: No
Location
- Region: Ochelata
Financial & listing details
- Price per square foot: $119/sqft
- Tax assessed value: $222,310
- Annual tax amount: $1,216
- Date on market: 10/16/2026
- Cumulative days on market: 16 days
- Listing terms: Conventional,Other
Estimated market value
Not available
Estimated sales range
Not available
Not available
Price history
| Date | Event | Price |
|---|---|---|
| 10/22/2026 | Pending sale | $299,900$119/sqft |
Source:  MLS Technology, Inc. #2637189 Report a problem | ||
| 10/16/2026 | Listed for sale | $299,900$119/sqft |
Source: MLS Technology, Inc. #2637189 Report a problem | ||
Public tax history
| Year | Property taxes | Tax assessment |
|---|---|---|
| 2025 | $1,216 +4.3% | $12,762 +3% |
| 2024 | $1,166 +1.4% | $12,391 +3% |
| 2023 | $1,150 +4.3% | $12,031 +3% |
| 2022 | $1,103 +3% | $11,680 +3% |
| 2021 | $1,071 -0.1% | $11,340 +3% |
| 2020 | $1,072 +2.1% | $11,010 +3% |
| 2019 | $1,050 +8.9% | $10,690 +9.3% |
| 2017 | $964 | $9,783 +3% |
| 2016 | $964 -0.4% | $9,497 +3% |
| 2015 | $968 +20.4% | $9,221 |
| 2014 | $804 +21.4% | $9,221 |
| 2013 | $662 -0.6% | $9,221 |
| 2012 | $666 | $9,221 |
| 2011 | -- | $9,221 +0% |
| 2010 | -- | $9,220 |
| 2009 | -- | $9,220 |
| 2008 | -- | $9,220 |
| 2007 | -- | $9,220 |
| 2005 | -- | $9,220 |
Find assessor info on the county website
Monthly payment
Est. payment
Payment breakdown
Explore the cost of this home by adjusting the details. Changes won't be saved.Climate risks
Neighborhood: 74051
Nearby schools
Schools provided by the listing agent
- Elementary: Caney Valley
- Middle: Caney Valley
- High: Caney Valley
- District: Caney Valley - Sch Dist (80)
Source: MLS Technology, Inc.. This data may not be complete. We recommend contacting the local school district to confirm school assignments for this home.
Similar homes
- $279,0003 bd2 ba2.4k sqft20850 N 3946th Rd, Bartlesville, OK 74003For Sale
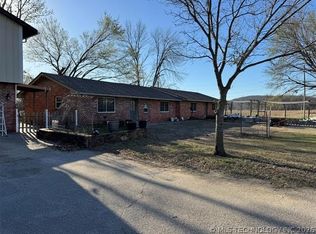 MLS ID #2612131, Kasie L Hixon, Quest Realty. MLS Technology, Inc.
- $315,0004 bd3 ba2.9k sqft2632 Williamsburg St, Bartlesville, OK 74006For Sale
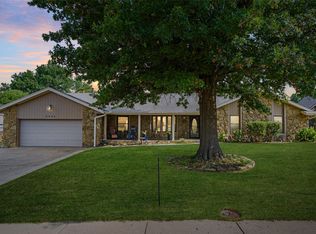 MLS ID #2628699, Meghan Snead, Keller Williams Realty. MLS Technology, Inc.
- $254,0004 bd3 ba2.4k sqft2145 Mountain Dr, Bartlesville, OK 74003For Sale
 MLS ID #2631053, Allison Atkinson, Keller Williams Realty. MLS Technology, Inc.
- $318,5004 bd3 ba2.3k sqft1923 Rolling Hills Dr, Bartlesville, OK 74006For Sale
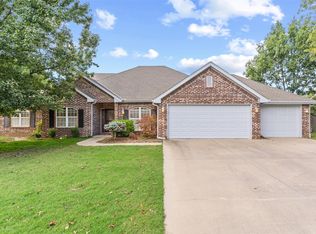 MLS ID #2638226, Keeli Droege, Chinowth & Cohen. MLS Technology, Inc.
