Every detail of this beautifully updated home has been thoughtfully curated to create a space that's both elegant and inviting. The stunning remodeled kitchen features custom cabinetry, marble countertops, a Kohler farmhouse sink, brass hardware, and a commercial-grade appliance package. A stylish wet bar with a beverage fridge makes entertaining effortless, while luxury vinyl plank flooring flows throughout the home, there's no carpet. The expansive primary suite is a true retreat, featuring vaulted ceilings, oversized windows that fill the room with natural light, and a spa-inspired bath with marble countertops, a spacious vanity, designer tile, and premium finishes. Outside, enjoy a fully fenced 0.72-acre yard surrounded by mature trees and lush landscaping, creating a private setting with plenty of space to relax or entertain. Just minutes from downtown Madison, this move-in-ready home offers the perfect blend of luxury, comfort, and convenience
Offer-no show
$1,150,000
3944 Caribou Rd, Verona, WI 53593
4beds
3,052sqft
Single Family Residence
Built in 1996
0.72 Acres Lot
$1,110,300 Zestimate®
$377/sqft
$19/mo HOA
What's special
- --
- on Zillow
- 441
- views
- 9
- saves
Zillow last checked:
Listing updated:
Listed by:
Andy Kramer,
Redfin Corporation
Source: SCWMLS,MLS#: 2027824
Facts & features
Interior
Bedrooms & bathrooms
- Bedrooms: 4
- Bathrooms: 4
- Full bathrooms: 3
- 1/2 bathrooms: 1
- Main level bathrooms: 2
Primary bedroom
- Level: Upper
- Area: 361
- Dimensions: 19 x 19
Bedroom 2
- Level: Upper
- Area: 187
- Dimensions: 17 x 11
Bedroom 3
- Level: Upper
- Area: 156
- Dimensions: 13 x 12
Bedroom 4
- Level: Upper
- Area: 132
- Dimensions: 12 x 11
Dining room
- Level: Main
- Area: 140
- Dimensions: 14 x 10
Kitchen
- Features: Breakfast Bar, Pantry, Kitchen Island, Range/Oven, Refrigerator, Dishwasher, Microwave, Disposal
- Level: Main
- Area: 432
- Dimensions: 24 x 18
Living room
- Level: Main
- Area: 324
- Dimensions: 18 x 18
Heating
- Forced Air
Cooling
- Central Air
Appliances
- Included: Washer, Dryer, Water Softener Included
- Laundry: Main Level
Features
- Walk-In Closet(s), Great room, Central Vacuum, Wet Bar, At Least 1 tub, Den/Office, Sun Room, Foyer
- Windows: Skylight(s)
- Basement: Full,Bath/Stubbed
- Number of fireplaces: 1
- Fireplace features: Gas, 1 fireplace
Interior area
- Total structure area: 3,052
- Total interior livable area: 3,052 sqft
- Finished area above ground: 3,052
Video & virtual tour
Property
Parking
- Total spaces: 3
- Parking features: Additional Parking, Attached, Heated Garage, Garage Door Opener, Access to Basement
- Attached garage spaces: 3
- Has uncovered spaces: Yes
Features
- Levels: Two
- Stories: 2
- Patio & porch: Patio
Lot
- Size: 0.72 Acres
- Features: Rural-in subdivision
Details
- Parcel number: 070819262505
- Zoning: Res
Construction
Type & style
- Home type: SingleFamily
- Architectural style: Colonial
- Property subtype: Single Family Residence
Materials
- Vinyl Siding, Brick
- Foundation: Poured concrete foundatn
Condition
- Year built: 1996
Utilities & green energy
- Sewer: Non-Municipal/Prvt dispos, Mound Septic
- Water: Joint well
Green energy
- Energy efficient items: Appliances
Community & HOA
Community
- Subdivision: Pheasant Point
HOA
- Has HOA: Yes
- HOA fee: $230 annually
Location
- Region: Verona
Financial & listing details
- Price per square foot: $377/sqft
- Tax assessed value: $795,100
- Annual tax amount: $9,709
- Date on market: 7/10/2026
- Inclusions: Oven/Range, refrigerator, dishwasher, microwave, beverage fridge in wet bar, washer, dryer, water softener, some window coverings, garage remotes
- Exclusions: Seller's personal property
Estimated market value
$1,110,300
$1.05M - $1.17M
$4,133/mo
Price history
| Date | Event | Price |
|---|---|---|
| 8/21/2026 | Pending sale | $1,150,000$377/sqft |
Source: SCWMLS #2027824 Report a problem | ||
| 7/16/2026 | Listed for sale | $1,150,000+28.5%$377/sqft |
Source: SCWMLS #2027824 Report a problem | ||
| 9/2/2025 | Sold | $895,000-3.2%$293/sqft |
Source: Public Record Report a problem | ||
| 7/11/2025 | Contingent | $925,000$303/sqft |
Source:  WIREX MLS #2001638 Report a problem WIREX MLS #2001638 Report a problem | ||
| 6/16/2025 | Listed for sale | $925,000$303/sqft |
Source: WIREX MLS #2001638 Report a problem | ||
Public tax history
| Year | Property taxes | Tax assessment |
|---|---|---|
| 2024 | $8,879 +3.6% | $557,600 |
| 2023 | $8,568 +1% | $557,600 |
| 2022 | $8,487 +1.7% | $557,600 |
| 2021 | $8,344 -2.9% | $557,600 +10.1% |
| 2020 | $8,589 +9.3% | $506,400 +6.5% |
| 2019 | $7,860 +0% | $475,300 |
| 2018 | $7,860 -3.6% | $475,300 |
| 2017 | $8,157 -1.1% | $475,300 |
| 2016 | $8,249 -6.5% | $475,300 |
| 2015 | $8,819 +3.2% | $475,300 |
| 2014 | $8,549 -6.6% | $475,300 |
| 2013 | $9,151 +7% | $475,300 |
| 2012 | $8,551 -7% | $475,300 -15.3% |
| 2011 | $9,196 | $561,300 |
| 2010 | $9,196 +2.3% | $561,300 |
| 2009 | $8,990 +8.6% | $561,300 |
| 2008 | $8,278 -0.3% | $561,300 |
| 2007 | $8,305 +13% | $561,300 |
| 2006 | $7,353 -3.1% | $561,300 +25.6% |
| 2005 | $7,590 | $446,900 |
| 2004 | $7,590 +2.1% | $446,900 |
| 2003 | $7,436 -4% | $446,900 +12.6% |
| 2002 | $7,746 +10.8% | $397,000 |
| 2001 | $6,991 +1% | $397,000 |
| 2000 | $6,923 | $397,000 |
Find assessor info on the county website
Monthly payment
Est. payment
Payment breakdown
Explore the cost of this home by adjusting the details. Changes won't be saved.Climate risks
Neighborhood: 53593
Nearby schools
Schools provided by the listing agent
- Elementary: West Middleton
- Middle: Glacier Creek
- High: Middleton
- District: Middleton-Cross Plains
Source: SCWMLS. This data may not be complete. We recommend contacting the local school district to confirm school assignments for this home.
Similar homes
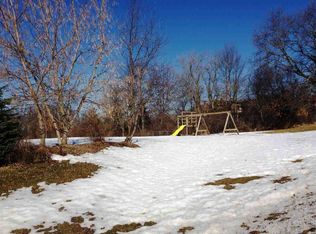
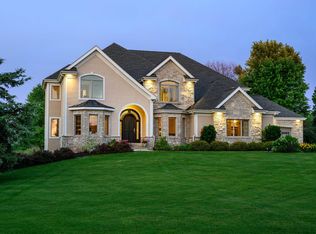
- $600,0004 bd2 ba2.3k sqft3663 Swoboda Rd, Verona, WI 53593For Sale
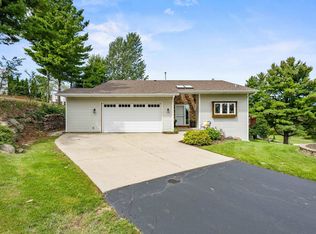 MLS ID #2031883, Living In Madison Real Estate Group. SCWMLS
 - $1,175,0004 bd3 ba3.1k sqft319 Clear Pond Way, Verona, WI 53593New Construction
 MLS ID #2031040, Solveig Anne Schroerlucke. SCWMLS
 - $949,9004 bd4 ba3.9k sqft1706 Shady Point Dr, Verona, WI 53593For Sale
 MLS ID #2025323, Ellie Feldman Colosimo. SCWMLS
 - $629,9994 bd3 ba2.7k sqft10114 Watts Rd, Verona, WI 53593For Sale
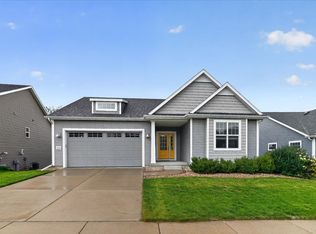 MLS ID #2032326, Matt Lindholm. SCWMLS
