Welcome to 5730 S Oak Park Avenue, a beautifully updated brick ranch in the heart of Garfield Ridge, extensively rehabbed in 2022. The main level features a bright, open layout with hardwood floors, recessed lighting, abundant natural light, and an updated kitchen that opens to the living and dining areas. Three bedrooms and a full bath complete the main level. The finished basement adds valuable additional living space with a spacious recreation area, additional bedroom/flex space, full bathroom with walk-in tiled shower, laundry area, and ample storage. Outside, enjoy the backyard and brick 2-car garage. With extensive updates completed in 2022 and a convenient location near parks, schools, shopping, dining, and transportation, this move-in-ready Garfield Ridge home offers a great combination of space, updates, and functionality.
New
$450,000
5730 S Oak Park Ave, Chicago, IL 60638
3beds
970sqft
Single Family Residence
Built in 1952
875 Square Feet Lot
$440,700 Zestimate®
$464/sqft
$-- HOA
What's special
Finished basementBeautifully updated brick ranchRecessed lightingAbundant natural lightBright open layoutAmple storageUpdated kitchen
- 2 days |
- 304 |
- 15 |
Zillow last checked:
Listing updated:
Listed by:
Elias Masud 773-466-7150,
Compass,
Zach Gallan,
Compass
Source: MRED as distributed by MLS GRID,MLS#: 12732407
Facts & features
Interior
Bedrooms & bathrooms
- Bedrooms: 3
- Bathrooms: 2
- Full bathrooms: 2
Rooms
- Room types: Other Room
Primary bedroom
- Features: Bathroom (Full)
- Level: Main
- Area: 130 Square Feet
- Dimensions: 13X10
Bedroom 2
- Level: Main
- Area: 100 Square Feet
- Dimensions: 10X10
Bedroom 3
- Level: Basement
- Area: 143 Square Feet
- Dimensions: 13X11
Dining room
- Level: Main
- Area: 80 Square Feet
- Dimensions: 10X8
Family room
- Level: Main
- Area: 240 Square Feet
- Dimensions: 20X12
Kitchen
- Level: Main
- Area: 110 Square Feet
- Dimensions: 10X11
Laundry
- Level: Basement
- Area: 81 Square Feet
- Dimensions: 9X9
Living room
- Level: Main
- Area: 231 Square Feet
- Dimensions: 21X11
Other
- Level: Basement
- Area: 525 Square Feet
- Dimensions: 21X25
Heating
- Natural Gas
Cooling
- Central Air
Features
- Basement: Finished,Full
Interior area
- Total structure area: 1,940
- Total interior livable area: 970 sqft
Property
Parking
- Total spaces: 2
- Parking features: Yes, Detached, Garage
- Garage spaces: 2
Accessibility
- Accessibility features: No Disability Access
Features
- Stories: 1
Lot
- Size: 875 Square Feet
- Dimensions: 35 x 25
Details
- Parcel number: 19181230570000
- Special conditions: List Broker Must Accompany
Construction
Type & style
- Home type: SingleFamily
- Property subtype: Single Family Residence
Materials
- Brick
Condition
- New construction: No
- Year built: 1952
- Major remodel year: 2022
Utilities & green energy
- Sewer: Public Sewer
- Water: Lake Michigan
Community & HOA
HOA
- Services included: None
Location
- Region: Chicago
Financial & listing details
- Price per square foot: $464/sqft
- Tax assessed value: $260,000
- Annual tax amount: $5,303
- Date on market: 8/13/2026
- Ownership: Fee Simple
Estimated market value
$440,700
$419,000 - $463,000
$2,149/mo
Price history
| Date | Event | Price |
|---|---|---|
| 8/13/2026 | Listed for sale | $450,000+115.8%$464/sqft |
Source:  MRED as distributed by MLS GRID #12732407 Report a problem MRED as distributed by MLS GRID #12732407 Report a problem | ||
| 12/5/2003 | Sold | $208,500$215/sqft |
Source: Public Record Report a problem | ||
Public tax history
| Year | Property taxes | Tax assessment |
|---|---|---|
| 2024 | $5,247 -1.1% | $26,000 +4% |
| 2023 | $5,303 +2.6% | $24,999 |
| 2022 | $5,171 +2.9% | $24,999 |
| 2021 | $5,027 +10.3% | $24,999 +23% |
| 2020 | $4,558 -0.2% | $20,326 -10% |
| 2019 | $4,567 +1.7% | $22,585 |
| 2018 | $4,490 +135.3% | $22,585 +27.5% |
| 2017 | $1,908 -17.3% | $17,720 |
| 2016 | $2,308 +4% | $17,720 |
| 2015 | $2,220 +0.8% | $17,720 +7% |
| 2014 | $2,202 -0.4% | $16,563 |
| 2013 | $2,210 -0.6% | $16,563 |
| 2012 | $2,223 -22.9% | $16,563 -28.2% |
| 2011 | $2,885 +3.5% | $23,067 |
| 2010 | $2,788 +11.2% | $23,067 |
| 2009 | $2,506 +2.5% | $23,067 -7.6% |
| 2008 | $2,444 +16.9% | $24,971 |
| 2007 | $2,090 +6.6% | $24,971 |
| 2006 | $1,961 -5.1% | $24,971 +37.3% |
| 2005 | $2,067 +1.6% | $18,182 |
| 2004 | $2,035 -4.5% | $18,182 |
| 2003 | $2,130 +3% | $18,182 +27.7% |
| 2002 | $2,069 +6.6% | $14,239 |
| 2001 | $1,941 +6.6% | $14,239 |
| 2000 | $1,821 +0% | $14,239 +14% |
| 1999 | $1,821 | $12,491 |
Find assessor info on the county website
Monthly payment
Est. payment
Payment breakdown
Explore the cost of this home by adjusting the details. Changes won't be saved.Climate risks
Neighborhood: Garfield Ridge
Nearby schools
GreatSchools rating
- 5/10Byrne Elementary SchoolGrades: K-8Distance: 0.5 mi
- 1/10Kennedy High SchoolGrades: 9-12Distance: 0.6 mi
Schools provided by the listing agent
- District: 299
Source: MRED as distributed by MLS GRID. This data may not be complete. We recommend contacting the local school district to confirm school assignments for this home.
- $333,6002 bd1 ba970 sqft5734 S Oak Park Ave, Chicago, IL 60638Off Market
- $388,0004 bd2 ba1.2k sqft5726 S Oak Park Ave, Chicago, IL 60638Off Market
- $459,9008 bd3 ba3.5k sqft5724 S Oak Park Ave, Chicago, IL 60638Off Market
- $373,5002 bd2 ba1k sqft5738 S Oak Park Ave, Chicago, IL 60638Off Market
- $654,5004 bd3 ba2.4k sqft5720 S Oak Park Ave, Chicago, IL 60638Off Market
- $355,2003 bd2 ba1k sqft5740 S Oak Park Ave, Chicago, IL 60638Off Market
- $339,5002 bd1 ba833 sqft5718 S Oak Park Ave, Chicago, IL 60638Off Market
- $421,1003 bd3 ba1.6k sqft5744 S Oak Park Ave, Chicago, IL 60638Off Market
A local agent can set up tours, give advice and negotiate with sellers.
A local lender can help you make sure your offer is ready when you are.
Similar homes
- $479,9004 bd3 ba1.3k sqft5151 S Natchez Ave, Chicago, IL 60638Active
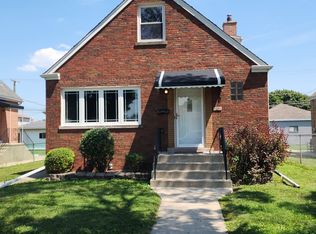 MLS ID #12723243, John Murphy, Century 21 Circle. MRED as distributed by MLS GRID
 - $459,0003 bd2 ba1.4k sqft6102 W 64th St, Chicago, IL 60638Active
 MLS ID #12700618, Jose Villasenor, SFR, Realty of America, LLC. MRED as distributed by MLS GRID
 - $439,0005 bd2 ba1.1k sqft6625 S Kilbourn Ave, Chicago, IL 60629New
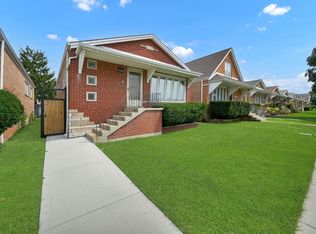 MLS ID #12734160, Claudia Hernandez, RE/MAX Mi Casa. MRED as distributed by MLS GRID
 - $--3 bd1 ba964 sqft3530 Elmwood Ave, Berwyn, IL 60402Auction
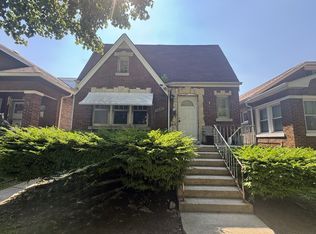 ServiceLink Auction
 - $379,9004 bd2 ba1k sqft5024 S Lockwood Ave, Chicago, IL 60638NewMLS ID #12733799, Raquel Alfaro, AMR Real Estate. MRED as distributed by MLS GRID
- $379,0004 bd3 ba1.1k sqft5441 S Hunt Ave, Summit, IL 60501NewMLS ID #12731645, Frank Fernandez, Avondale Realty LLC. MRED as distributed by MLS GRID
- $350,0003 bd2 ba1k sqft5959 S Rutherford Ave, Chicago, IL 60638ActiveMLS ID #12663534, Judith Kijewski, HomeSmart Realty Group. MRED as distributed by MLS GRID
- $399,0003 bd3 ba1.4k sqft5227 S Neenah Ave, Chicago, IL 60638ActiveMLS ID #12681454, Robert Reyes, Realty of America, LLC. MRED as distributed by MLS GRID
- $459,9006 bd2 ba1.2k sqft6421 Sinclair Ave, Berwyn, IL 60402NewMLS ID #12724850, Michael Scola, RE/MAX Partners. MRED as distributed by MLS GRID
- $379,0003 bd2 ba1.3k sqft8024 S Christie Ave, Lyons, IL 60534NewMLS ID #12730914, Otis Lazich, Capital Investment Realty Group Inc. MRED as distributed by MLS GRID
- $330,0002 bd2 ba864 sqft5615 S Nordica Ave, Chicago, IL 60638ActiveMLS ID #12687667, Homero Garza, Charles Rutenberg Realty. MRED as distributed by MLS GRID
- $--3 bd1 ba1.2k sqft7351 W 62nd Pl, Summit, IL 60501AuctionAuction.com 2
- $--3 bd1 ba1.2k sqft4921 W 82nd St, Burbank, IL 60459AuctionAuction.com 2
- $354,8733 bd2 ba1.3k sqft3833 Oak Park Ave, Berwyn, IL 60402NewMLS ID #12733003, Thomas Domasik, RE/MAX 10 in the Park. MRED as distributed by MLS GRID
- $235,0003 bd2 ba1.2k sqft5230 W 54th St, Chicago, IL 60638NewMLS ID #12732505, Denise Hoekstra, RE/MAX 1st Service. MRED as distributed by MLS GRID
- $349,9004 bd3 ba1.2k sqft4936 S Kedvale Ave, Chicago, IL 60632NewMLS ID #12726208, Stanislaw Krozel, CSC, Royal Service Realty Chicago Metro Properties. MRED as distributed by MLS GRID
- $--2 bd1 ba1k sqft6059 S Kilpatrick Ave, Chicago, IL 60629AuctionServiceLink Auction
- $485,9003 bd2 ba1.2k sqft7725 Narragansett Ave, Burbank, IL 60459ActiveMLS ID #12727900, Ewa Walas, Infiniti Properties, Inc.. MRED as distributed by MLS GRID
- $339,9993 bd2 ba1.1k sqft5023 W 81st St, Burbank, IL 60459NewMLS ID #12731512, Luis Ortiz, RE/MAX Partners. MRED as distributed by MLS GRID
- $299,0003 bd2 ba1k sqft3837 Harvey Ave, Berwyn, IL 60402NewMLS ID #12732085, Laquan Henley, Keller Williams ONEChicago. MRED as distributed by MLS GRID
