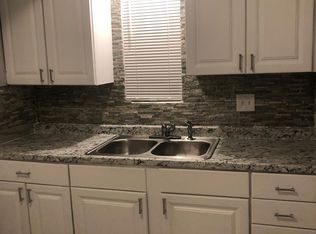
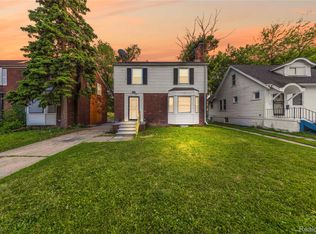
Welcome home to this freshly updated brick Colonial in Detroit’s Morningside neighborhood, just steps from the Grosse Pointe border! This 3-bedroom home blends classic character with stylish modern updates throughout. Beautiful hardwood floors flow through the main living spaces, while the dining room gets a little extra personality with a chic wallpaper accent. The refreshed kitchen features sleek matte black shaker cabinetry, stone countertops, polished backsplash and included appliances. Black interior doors and updated lighting add a bold, elevated touch throughout the home.
Step outside to the brand-new deck—perfect for morning coffee, summer dinners, or entertaining friends. Downstairs, the freshly painted unfinished basement offers plenty of potential for a casual hangout, workout area, storage, or future finished space, plus a convenient half bath and glass block windows.
With its classic brick exterior, thoughtful updates, proximity to Grosse Pointe, and an attractive price point under $200K, this home offers a great opportunity for first-time buyers or anyone looking for a move-in-ready Detroit home with style, character, and room to make it their own. Come take a look!
For sale
$189,400
3945 Devonshire Rd, Detroit, MI 48224
3beds
1,500sqft
Single Family Residence
Built in 1940
4,791 Square Feet Lot
$188,600 Zestimate®
$126/sqft
$-- HOA
What's special
- 3 days
- 205
- 31
Zillow last checked:
Listing updated:
Listed by:
Jennifer C Chimienti 313-530-5200,
Heirloom House Co 313-530-5200
Source: Realcomp II,MLS#: 20261079314
Facts & features
Interior
Bedrooms & bathrooms
- Bedrooms: 3
- Bathrooms: 2
- Full bathrooms: 1
- 1/2 bathrooms: 1
Primary bedroom
- Level: Second
- Area: 117
- Dimensions: 13 X 9
Bedroom
- Level: Second
- Area: 156
- Dimensions: 12 X 13
Bedroom
- Level: Second
- Area: 121
- Dimensions: 11 X 11
Other
- Level: Second
- Area: 40
- Dimensions: 8 X 5
Other
- Level: Basement
- Area: 28
- Dimensions: 4 X 7
Dining room
- Level: Entry
- Area: 143
- Dimensions: 13 X 11
Kitchen
- Level: Entry
- Area: 110
- Dimensions: 10 X 11
Living room
- Level: Entry
- Area: 231
- Dimensions: 21 X 11
Heating
- Forced Air, Natural Gas
Cooling
- Ceiling Fans
Appliances
- Included: Dishwasher, Free Standing Gas Range, Free Standing Refrigerator, Microwave, Stainless Steel Appliances
Features
- Basement: Unfinished
- Has fireplace: Yes
- Fireplace features: Living Room, Wood Burning
Interior area
- Total interior livable area: 1,500 sqft
- Finished area above ground: 1,500
Property
Parking
- Parking features: Driveway, No Garage
Features
- Levels: Two
- Stories: 2
- Entry location: GroundLevelwSteps
- Patio & porch: Deck, Porch
- Pool features: None
Lot
- Size: 4,791 Square Feet
- Dimensions: 40 x 114
Details
- Parcel number: W21I070668S
- Special conditions: Short Sale No,Standard
Construction
Type & style
- Home type: SingleFamily
- Architectural style: Colonial
- Property subtype: Single Family Residence
Materials
- Brick
- Foundation: Basement, Block
Condition
- New construction: No
- Year built: 1940
- Major remodel year: 2026
Utilities & green energy
- Sewer: Public Sewer
- Water: Public
Community & HOA
Community
- Subdivision: EAST DETROIT DEV COS 1
HOA
- Has HOA: No
Location
- Region: Detroit
Financial & listing details
- Price per square foot: $126/sqft
- Tax assessed value: $22,505
- Annual tax amount: $4,217
- Date on market: 10/1/2026
- Cumulative days on market: 59 days
- Listing agreement: Exclusive Right To Sell
- Listing terms: Cash,Conventional,FHA,Va Loan
Estimated market value
$188,600
$179,000 - $198,000
$1,321/mo
Price history
| Date | Event | Price |
|---|---|---|
| 10/1/2026 | Listed for sale | $189,400-0.3%$126/sqft |
Source:  Realcomp II #20261079314 Report a problem Realcomp II #20261079314 Report a problem | ||
| 9/29/2026 | Listing removed | $189,900$127/sqft |
Source: Realcomp II #20261060406 Report a problem | ||
| 8/27/2026 | Price change | $189,900-4.6%$127/sqft |
Source: Realcomp II #20261060406 Report a problem | ||
| 8/5/2026 | Listed for sale | $199,000+224.9%$133/sqft |
Source: Realcomp II #20261060406 Report a problem | ||
| 12/19/2025 | Sold | $61,250-5.8%$41/sqft |
Source: Realcomp II #20251060437 Report a problem | ||
| 12/16/2025 | Pending sale | $65,000-17.7%$43/sqft |
Source: Realcomp II #20251060437 Report a problem | ||
| 8/7/2025 | Listing removed | $79,000$53/sqft |
Source: Realcomp II #20250023195 Report a problem | ||
| 6/4/2025 | Listed for sale | $79,000-16.8%$53/sqft |
Source: Realcomp II #20250023195 Report a problem | ||
| 10/15/2024 | Listing removed | $95,000$63/sqft |
Source: Realcomp II #20240076708 Report a problem | ||
| 10/10/2024 | Listed for sale | $95,000+258.5%$63/sqft |
Source: Realcomp II #20240076708 Report a problem | ||
| 3/18/2020 | Listing removed | $26,500$18/sqft |
Source: KW Metro #219091402 Report a problem | ||
| 12/11/2019 | Pending sale | $26,500$18/sqft |
Source: KW Metro #219091402 Report a problem | ||
| 11/9/2019 | Price change | $26,500-15.9%$18/sqft |
Source: KW Metro #219091402 Report a problem | ||
| 9/18/2019 | Price change | $31,500-10%$21/sqft |
Source: KW Metro #219091402 Report a problem | ||
| 9/9/2019 | Listed for sale | $35,000-28.3%$23/sqft |
Source: KW Metro #219091402 Report a problem | ||
| 8/6/2015 | Sold | $48,800+52.5%$33/sqft |
Source: Public Record Report a problem | ||
| 1/18/1995 | Sold | $32,000$21/sqft |
Source: Public Record Report a problem | ||
Public tax history
| Year | Property taxes | Tax assessment |
|---|---|---|
| 2025 | -- | $28,600 +26.5% |
| 2024 | -- | $22,600 +14.1% |
| 2023 | -- | $19,800 +23.8% |
| 2022 | -- | $16,000 +11.1% |
| 2021 | -- | $14,400 |
| 2020 | $1,602 +66.6% | $14,400 +19% |
| 2019 | $961 | $12,100 +12% |
| 2018 | $961 | $10,800 +3.8% |
| 2017 | -- | $10,400 -34.2% |
| 2016 | $2,321 | $15,800 |
| 2015 | $2,321 +8.9% | $15,800 -25.8% |
| 2013 | $2,130 -8.2% | $21,303 -31.8% |
| 2010 | $2,321 | $31,233 -18% |
| 2009 | -- | $38,089 -13% |
| 2008 | -- | $43,781 |
| 2007 | -- | $43,781 +5.5% |
| 2005 | $282 | $41,499 +3% |
| 2004 | -- | $40,290 +91.2% |
| 2001 | $1,371 +12.2% | $21,067 +3.2% |
| 2000 | $1,222 | $20,414 |
Find assessor info on the county website
Monthly payment
Est. payment
Payment breakdown
Explore the cost of this home by adjusting the details. Changes won't be saved.Climate risks
Neighborhood: Morningside
Similar homes
- $179,9993 bd3 ba1.9k sqft4348 Somerset Ave, Detroit, MI 48224For Sale
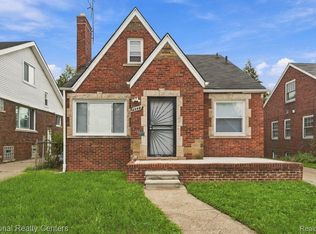
 MLS ID #20261074520, Tramar Clay, National Realty Centers, Inc. Realcomp II
 - $189,9003 bd1 ba1.5k sqft4391 Bishop St, Detroit, MI 48224For Sale
 MLS ID #20261075632, Jason Dabish, Max Broock Realtors. Realcomp II
 - $139,7003 bd2 ba1.1k sqft10696 Stratman St, Detroit, MI 48224For Sale
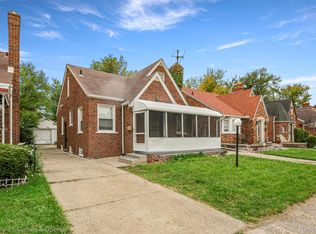 MLS ID #20261079799, Mike H Ismail, Century 21 Curran & Oberski. Realcomp II
 - $169,9003 bd2 ba1.4k sqft5251 Nottingham Rd, Detroit, MI 48224For Sale
 MLS ID #20261007364, Leah G Sohlden, Century 21 Curran & Oberski. Realcomp II
 - $169,9003 bd1 ba1.3k sqft5911 Yorkshire Rd, Detroit, MI 48224For SaleMLS ID #20261049338, Adam W Soroka, @properties Christie's Int'l R.E. Detroit. Realcomp II
- $159,9003 bd1 ba1.4k sqft6190 Bluehill St, Detroit, MI 48224For SaleMLS ID #20261071724, Jeffery Hider, Empire Realty Group. Realcomp II
- $199,0004 bd2 ba1.5k sqft225 Ashland St, Detroit, MI 48215For SaleMLS ID #20261066327, Maricela Meza, Realty of America. Realcomp II
- $169,0004 bd2 ba1.4k sqft12621 Evanston St, Detroit, MI 48213For SaleMLS ID #20261071645, Alan Garbacik, Brookstone, Realtors LLC. Realcomp II
- $109,0003 bd1 ba2.1k sqft15455 Mapleridge St, Detroit, MI 48205For SaleMLS ID #20261079870, Ali Abdallah, RE/MAX Team 2000. Realcomp II
- $99,9993 bd2 ba1.6k sqft5203 Devonshire Rd, Detroit, MI 48224For SaleMLS ID #20261066479, Demontay Scott, EXP Z Real Estate. Realcomp II
- $229,9003 bd2 ba1.5k sqft16140 Kennedy St, Roseville, MI 48066For SaleMLS ID #20261079902, Mariana Morris, National Realty Centers, Inc. Realcomp II
- $265,0004 bd2 ba1.4k sqft15283 Couzens Ave, Eastpointe, MI 48021For SaleMLS ID #20261079742, Jack Gosselin, Five Star Real Estate-Commerce. Realcomp II
- $198,0005 bd2 ba1.4k sqft2955 Ewald Cir, Detroit, MI 48238For SaleMLS ID #20261073759, Jeffery Hider, Empire Realty Group. Realcomp II
- $140,0002 bd2 ba1.2k sqft13945 Grandmont Ave, Detroit, MI 48227For SaleMLS ID #20261072657, Jen Hicks, RE/MAX First. Realcomp II
- $199,9003 bd1 ba1.3k sqft14835 Penrod St, Detroit, MI 48223For SaleMLS ID #20261053948, Lindsay Russ, Good Company. Realcomp II
- $182,0003 bd2 ba978 sqft22030 Harper Lake Ave, Saint Clair Shores, MI 48080For SaleMLS ID #20261057784, Sam Hantosh, RE/MAX Team 2000. Realcomp II
- $163,0003 bd2 ba1.4k sqft15162 Faust Ave, Detroit, MI 48223For SaleMLS ID #20261064741, Jamie L Jones, Real Deal Management LLC. Realcomp II
- $215,0003 bd1 ba1.7k sqft1981 Roslyn Rd, Grosse Pointe Woods, MI 48236For SaleMLS ID #20261053934, Willie Graham, National Realty Centers, Inc. Realcomp II
- $105,0002 bd1 ba886 sqft9288 Camley St, Detroit, MI 48224For SaleMLS ID #20261025032, Ashley Mann, @properties Christie's Int'l R.E. Birmingham. Realcomp II
- $209,0004 bd3 ba1.9k sqft693 Calvert St, Detroit, MI 48202For SaleMLS ID #20261066234, Joseph Hammel, Keller Williams Somerset. Realcomp II
