Welcome to 3945 Spring St NE in Solon, where privacy, space, and a beautiful natural setting come together! Situated on approximately 1.68 acres, this 3-bedroom, 2.5-bath home offers the peaceful feel of country living while still being conveniently located near Solon. Step inside and you’ll find comfortable living spaces highlighted by a beautiful wood-burning fireplace, creating the perfect place to gather on cool Iowa evenings. The home also features new windows and new siding installed in 2020, adding valuable updates to the property. One of the true highlights is the wooded backyard. Mature trees create a private, peaceful setting with plenty of room to entertain, enjoy a firepit, spend time outdoors, or simply relax and take in the surroundings. With nearly two acres, you’ll have the space and privacy that can be hard to find this close to Solon. With 3 bedrooms, 2.5 baths, an attached garage, acreage, mature trees, and important exterior updates already completed, this property is ready for its next owner to make it their own. Acreage properties with this combination of privacy, mature trees, and a convenient Solon location don’t come along every day. Don’t just drive by—come experience the setting for yourself! Schedule your private showing today and see everything this home has to offer.
For sale
Price cut: $10K (10/20)
$439,900
3945 Spring St NE, Solon, IA 52333
3beds
1,888sqft
Single Family Residence, Residential
Built in 1992
1.68 Acres Lot
$434,000 Zestimate®
$233/sqft
$25/mo HOA
What's special
Mature treesPrivate peaceful settingComfortable living spacesAttached garageWooded backyardBeautiful wood-burning fireplace
- 24 days
- 1,881
- 132
Zillow last checked:
Listing updated:
Listed by:
Katie Sisson 641-990-7932,
Pinnacle Realty
Source: Iowa City Area AOR,MLS#: 202605823
Facts & features
Interior
Bedrooms & bathrooms
- Bedrooms: 3
- Bathrooms: 3
- Full bathrooms: 2
- 1/2 bathrooms: 1
Heating
- Forced Air, Propane
Cooling
- Ceiling Fan(s), Central Air
Appliances
- Included: Dishwasher, Microwave, Range Or Oven, Refrigerator, Water Softener Owned
- Laundry: In Basement
Features
- Entrance Foyer, Vaulted Ceiling(s), Primary On Main Level
- Flooring: Carpet, Vinyl
- Basement: Full,Walk-Out Access
- Number of fireplaces: 1
- Fireplace features: Wood Burning
Interior area
- Total structure area: 1,888
- Total interior livable area: 1,888 sqft
- Finished area above ground: 1,188
- Finished area below ground: 700
Property
Parking
- Total spaces: 2
- Parking features: Off Street
- Has attached garage: Yes
Features
- Levels: Multi/Split
- Patio & porch: Deck
- Exterior features: Garden
Lot
- Size: 1.68 Acres
- Dimensions: 73,181 sq ft
- Features: One To Two Acres, Wooded
Details
- Additional structures: Shed(s)
- Parcel number: 0704126002
- Zoning: residential
- Special conditions: Standard
Construction
Type & style
- Home type: SingleFamily
- Property subtype: Single Family Residence, Residential
Materials
- Frame
Condition
- Year built: 1992
Utilities & green energy
- Sewer: Septic Tank
- Water: Shared Well
Community & HOA
Community
- Features: Other
- Security: Carbon Monoxide Detector(s), Smoke Detector(s)
- Subdivision: deer valley estates
HOA
- Has HOA: Yes
- HOA fee: $300 annually
Location
- Region: Solon
Financial & listing details
- Price per square foot: $233/sqft
- Tax assessed value: $331,200
- Annual tax amount: $4,144
- Date on market: 10/1/2026
- Listing terms: Cash,Conventional
Estimated market value
$434,000
$412,000 - $456,000
$2,683/mo
Price history
| Date | Event | Price |
|---|---|---|
| 10/20/2026 | Price change | $439,900-2.2%$233/sqft |
Source:  CRAAR, CDRMLS #2607216 Report a problem | ||
| 10/1/2026 | Listed for sale | $449,900+63%$238/sqft |
Source:  Iowa City Area AOR #202605823 Report a problem | ||
| 5/16/2016 | Sold | $276,000-3.2%$146/sqft |
Source: Iowa City Area AOR #20161609 Report a problem | ||
| 5/13/2016 | Listed for sale | $285,000$151/sqft |
Source: Coldwell Banker Real Estate Prof Corridor #20161609 Report a problem | ||
| 4/12/2016 | Pending sale | $285,000$151/sqft |
Source: Coldwell Banker Real Estate Prof Corridor #20161609 Report a problem | ||
| 3/10/2016 | Listed for sale | $285,000$151/sqft |
Source: Coldwell Banker Real Estate Prof Corridor #20161609 Report a problem | ||
Public tax history
| Year | Property taxes | Tax assessment |
|---|---|---|
| 2025 | $4,144 +0.3% | $331,200 +6.1% |
| 2024 | $4,133 +8.5% | $312,200 |
| 2023 | $3,809 +1.1% | $312,200 +27.1% |
| 2022 | $3,766 +2.6% | $245,700 |
| 2021 | $3,670 +4.1% | $245,700 +3.7% |
| 2020 | $3,526 -6.1% | $237,000 |
| 2019 | $3,754 | $237,000 -0.8% |
| 2018 | $3,754 +2.2% | $238,900 |
| 2017 | $3,672 -0.9% | $238,900 +2.2% |
| 2016 | $3,706 +9.1% | $233,700 +4.5% |
| 2015 | $3,396 +4.4% | $223,600 +5.2% |
| 2014 | $3,254 | $212,600 -2.3% |
| 2012 | -- | $217,600 |
| 2011 | -- | $217,600 |
| 2009 | -- | $217,600 |
| 2008 | -- | $217,600 +22.1% |
| 2005 | $2,250 -0.4% | $178,150 |
| 2004 | $2,258 +3.3% | $178,150 +9.8% |
| 2003 | $2,186 +0.2% | $162,200 |
| 2002 | $2,182 +4.5% | $162,200 +7% |
| 2001 | $2,088 | $151,590 |
Find assessor info on the county website
Monthly payment
Est. payment
Payment breakdown
Explore the cost of this home by adjusting the details. Changes won't be saved.Climate risks
Neighborhood: 52333
Nearby schools
Schools provided by the listing agent
- Elementary: Solon
- Middle: Solon
- High: Solon
Source: Iowa City Area AOR. This data may not be complete. We recommend contacting the local school district to confirm school assignments for this home.

Similar homes
- $450,0003 bd3 ba2.2k sqft6 Westview Acres NE, Iowa City, IA 52240For Sale
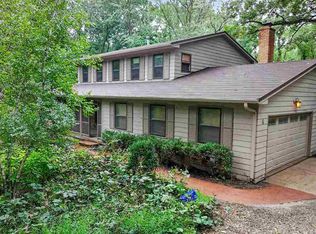 MLS ID #202605644, David Moore. Iowa City Area AOR
- $--3 bd1 ba1.3k sqft1700 Randall Dr, Solon, IA 52333Auction
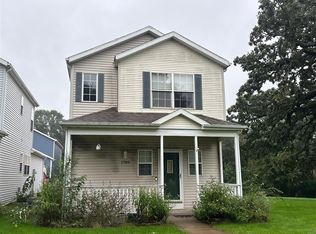 ServiceLink Auction
- $422,4004 bd3 ba2.3k sqft2256 Mehaffey Bridge Rd NE, North Liberty, IA 52317For Sale
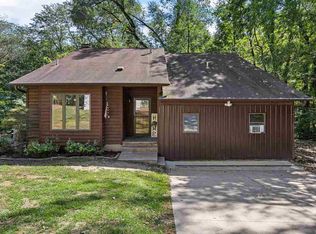 MLS ID #202605495, Monica Hayes. Iowa City Area AOR
- $345,0003 bd2 ba1.8k sqft324 Lake View Dr NE, Solon, IA 52333For Sale
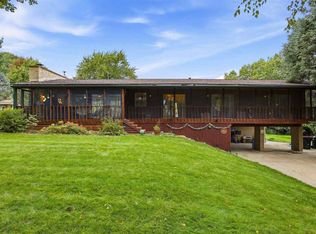 MLS ID #202605825, Gwen Johnson. Iowa City Area AOR
