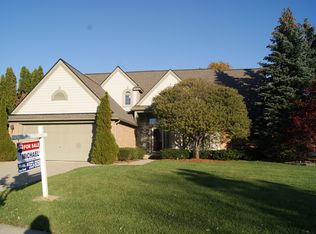
Discover this stunning, fully updated home in one of Novi’s most sought-after neighborhoods. Thoughtfully renovated with premium finishes and exceptional attention to detail, this home offers luxury, comfort, and functionality throughout.
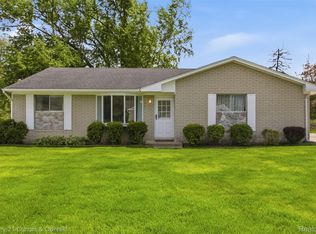
Recent exterior upgrades include a new roof, new James Hardie siding, and new windows, providing both curb appeal and peace of mind.
The newly remodeled bathrooms feature elegant granite showers, granite flooring and countertops, new glass shower doors, and updated designer faucets.
At the heart of the home is a custom European-inspired kitchen showcasing white lacquer cabinetry with full-extension drawers, divided utensil organizers, pull-out cabinet storage, a dedicated tray cabinet, and a pull-out trash system. High-end appliances include a 48” stainless steel Monogram refrigerator, double Monogram ovens, 36” Monogram glass cooktop, microwave, stainless steel dishwasher, and a vented stainless steel hood. Additional highlights include under-cabinet lighting, granite countertops, oversized island seating, and double deep Blanco Diamond Silgranit sinks.
LED lighting enhances the entire home, creating a bright and modern atmosphere throughout.
The fully finished basement offers incredible additional living space with tiled flooring, a complete second kitchen with full appliances and buffet counter, an additional full bathroom, mirrored closets, abundant storage, and a pantry closet.
Additional premium features include:
Two 50-gallon water heaters
Central vacuum system throughout the home and garage, including hoses and accessories
Separate garage vacuum hose and accessories
Convenient toe-kick vacuum under the kitchen sink
This exceptional home combines luxury finishes, thoughtful upgrades, and outstanding functionality in an unbeatable location.
For sale
$589,900
39456 Squire Dr, Novi, MI 48375
3beds
2,871sqft
Est.:
Single Family Residence
Built in 1994
0.28 Acres Lot
$576,000 Zestimate®
$205/sqft
$20/mo HOA
What's special
- 5 days |
- 1,220 |
- 60 |
Zillow last checked:
Listing updated:
Listed by:
Jason Dabish 248-419-3100,
Max Broock Realtors 248-851-4100
Source: Realcomp II,MLS#: 20261034040
Tour with a local agent
Facts & features
Interior
Bedrooms & bathrooms
- Bedrooms: 3
- Bathrooms: 4
- Full bathrooms: 3
- 1/2 bathrooms: 1
Primary bedroom
- Level: Second
- Area: 224
- Dimensions: 16 X 14
Bedroom
- Level: Second
- Area: 120
- Dimensions: 12 X 10
Bedroom
- Level: Second
- Area: 132
- Dimensions: 12 X 11
Primary bathroom
- Level: Second
- Area: 72
- Dimensions: 8 X 9
Other
- Level: Basement
- Area: 80
- Dimensions: 10 X 8
Other
- Level: Second
- Area: 42
- Dimensions: 7 X 6
Other
- Level: Entry
- Area: 24
- Dimensions: 6 X 4
Dining room
- Level: Entry
- Area: 88
- Dimensions: 11 X 8
Game room
- Level: Basement
- Area: 768
- Dimensions: 32 X 24
Great room
- Level: Entry
- Area: 210
- Dimensions: 15 X 14
Kitchen
- Level: Entry
- Area: 196
- Dimensions: 14 X 14
Other
- Level: Basement
- Area: 100
- Dimensions: 10 X 10
Laundry
- Level: Entry
- Area: 56
- Dimensions: 8 X 7
Library
- Level: Entry
- Area: 110
- Dimensions: 10 X 11
Living room
- Level: Entry
- Area: 180
- Dimensions: 15 X 12
Heating
- Forced Air, Natural Gas
Cooling
- Central Air
Appliances
- Included: Dishwasher, Double Oven, Electric Cooktop, Free Standing Refrigerator, Microwave, Range Hood
Features
- Basement: Finished
- Has fireplace: Yes
- Fireplace features: Family Room
Interior area
- Total interior livable area: 2,871 sqft
- Finished area above ground: 2,041
- Finished area below ground: 830
Video & virtual tour
Property
Parking
- Total spaces: 2
- Parking features: Two Car Garage, Attached, Direct Access, Driveway, Electricityin Garage
- Attached garage spaces: 2
Features
- Levels: Two
- Stories: 2
- Entry location: GroundLevelwSteps
- Patio & porch: Deck, Porch
- Pool features: None
Lot
- Size: 0.28 Acres
- Dimensions: 85 x 140
Details
- Parcel number: 2225227032
- Special conditions: Short Sale No,Standard
Construction
Type & style
- Home type: SingleFamily
- Architectural style: Colonial
- Property subtype: Single Family Residence
Materials
- Brick, Vinyl Siding
- Foundation: Basement, Poured
- Roof: Asphalt
Condition
- New construction: No
- Year built: 1994
- Major remodel year: 2018
Utilities & green energy
- Sewer: Public Sewer
- Water: Public
Community & HOA
Community
- Subdivision: WESTMINSTER VILLAGE
HOA
- Has HOA: Yes
- HOA fee: $235 annually
Location
- Region: Novi
Financial & listing details
- Price per square foot: $205/sqft
- Tax assessed value: $112,140
- Annual tax amount: $6,240
- Date on market: 5/22/2026
- Cumulative days on market: 5 days
- Listing agreement: Exclusive Right To Sell
- Listing terms: Cash,Conventional
Estimated market value
$576,000
$547,000 - $605,000
$2,912/mo
Price history
| Date | Event | Price |
|---|---|---|
| 5/22/2026 | Listed for sale | $589,900+57.3%$205/sqft |
Source:  Realcomp II #20261034040 Report a problem Realcomp II #20261034040 Report a problem | ||
| 12/19/2018 | Listing removed | $2,800$1/sqft |
Source: Hall & Hunter-Birmingham #218111411 Report a problem | ||
| 11/17/2018 | Listed for rent | $2,800$1/sqft |
Source: Hall & Hunter-Birmingham #218111411 Report a problem | ||
| 11/5/2018 | Listing removed | $375,000$131/sqft |
Source: Owner Report a problem | ||
| 9/8/2018 | Price change | $375,000-6%$131/sqft |
Source: Owner Report a problem | ||
| 8/2/2018 | Price change | $399,000-3.9%$139/sqft |
Source: Owner Report a problem | ||
| 7/19/2018 | Listed for sale | $415,000+72.9%$145/sqft |
Source: Owner Report a problem | ||
| 1/7/2003 | Sold | $240,000$84/sqft |
Source: Public Record Report a problem | ||
Public tax history
| Year | Property taxes | Tax assessment |
|---|---|---|
| 2024 | -- | $189,300 +6.2% |
| 2023 | -- | $178,170 +2.7% |
| 2022 | -- | $173,440 +11.6% |
| 2021 | -- | $155,400 +4.4% |
| 2020 | -- | $148,850 +5.1% |
| 2019 | -- | $141,650 +9.1% |
| 2015 | -- | $129,800 +5.5% |
| 2014 | -- | $123,050 +25.9% |
| 2011 | -- | $97,750 -9.1% |
| 2010 | -- | $107,550 |
| 2009 | -- | $107,550 -20.7% |
| 2003 | -- | $135,550 +4.4% |
| 2002 | -- | $129,800 +32.3% |
| 2001 | $3,766 +12.4% | $98,110 +3.2% |
| 2000 | $3,350 | $95,070 |
Find assessor info on the county website
Monthly payment
Est. payment$--/mo
Payment breakdown
Explore the cost of this home by adjusting the details. Changes won't be saved.
All calculations are estimates and provided by Zillow, Inc. for informational purposes only. Actual amounts may vary.
HOA fees may include property taxes on listings classified as Co-Ops. Contact the listing agent and/or owner for fee details.
Mortgage interest rates are dependent on a number of factors, including credit score, down payment, and repayment length. Interest rate data provided by Zillow Group Marketplace, Inc. as of 1/1/1970 from various mortgage lenders with which we have lead or other similar arrangements; the Estimated Payment is an average of those rates.
See how much you could borrow to make a competitive offer.
Climate risks
Neighborhood: 48375
Nearby schools
GreatSchools rating
- 10/10Village Oaks Elementary SchoolGrades: K-4Distance: 0.6 mi
- 8/10Novi High SchoolGrades: 8-12Distance: 2.8 mi
- 9/10Novi Meadows SchoolGrades: PK,5-7Distance: 3.3 mi
A local agent can set up tours, give advice and negotiate with sellers.

- Michigan
- Oakland County
- Novi
- 48375
- 39456 Squire Dr
Nearby cities
Nearby zip codes
Other Novi Topics
