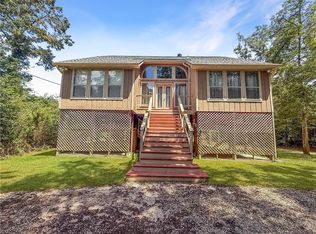
Set on 1.5 spacious acres with beautiful trees, this 4 bedroom, 3 bath home offers comfortable living with plenty of room to spread out. The spacious living room features wood floors and a cozy wood burning fireplace, flowing seamlessly into the kitchen and dining area accented by a beautiful brick wall. The kitchen offers granite countertops, abundant cabinetry, and generous workspace and storage. A desirable split floor plan provides privacy, with a spacious primary suite featuring a large walk-in closet, tiled shower, and relaxing jetted spa tub. Three additional bedrooms are located on the opposite side of the home, including a second en suite bedroom and bath. Outside, the property truly shines with a large workshop featuring a roll-up door for projects, hobbies, equipment, or additional storage. With acreage, functional living spaces, and exceptional workshop space, this property offers the perfect blend of comfort and versatility. New roof & HVAC in 2024. X flood zone.
For sale
$325,000
39463 Lees Landing Rd, Ponchatoula, LA 70454
4beds
2,399sqft
Single Family Residence
Built in 1994
1.5 Acres Lot
$317,200 Zestimate®
$135/sqft
$-- HOA
What's special
Desirable split floor planTiled showerAbundant cabinetryGenerous workspace and storageRelaxing jetted spa tubGranite countertopsSpacious primary suite
- 14 days
- 129
- 16
Zillow last checked:
Listing updated:
Listed by:
Amanda S McDaniel,
Downtown Realty 985-467-7355,
Jason M Lipscomb,
Downtown Realty
Source: ROAM MLS,MLS#: 2569112
Facts & features
Interior
Bedrooms & bathrooms
- Bedrooms: 4
- Bathrooms: 3
- Full bathrooms: 3
Primary bedroom
- Description: Lower Level
- Area: 342.2 Square Feet
- Dimensions: 20X17.11
Bedroom
- Description: Lower Level
- Area: 306 Square Feet
- Dimensions: 17X18
Bedroom
- Description: Lower Level
- Area: 168.91 Square Feet
- Dimensions: 12.7X13.3
Bedroom
- Description: Lower Level
- Area: 140.4 Square Feet
- Dimensions: 11.7X12
Dining room
- Description: Lower Level
- Area: 136.8 Square Feet
- Dimensions: 12X11.4
Kitchen
- Description: Lower Level
- Area: 124.3 Square Feet
- Dimensions: 11.3X11
Laundry
- Description: Lower Level
- Area: 40 Square Feet
- Dimensions: 5X8
Living room
- Description: Lower Level
- Area: 294.8 Square Feet
- Dimensions: 22X13.4
Heating
- Central
Cooling
- Central Air, Ceiling Fan(s)
Appliances
- Included: Range, Oven
- Laundry: Electric Dryer Hookup, Washer Hookup
Features
- Has fireplace: Yes
- Fireplace features: Wood Burning
Interior area
- Total structure area: 2,599
- Total interior livable area: 2,399 sqft
Video & virtual tour
Property
Parking
- Parking features: Driveway
- Has uncovered spaces: Yes
Features
- Levels: One
- Stories: 1
Lot
- Size: 1.5 Acres
- Dimensions: 178 x 353 x 178 x 355
Details
- Additional structures: Shed(s)
- Parcel number: 5210909
Construction
Type & style
- Home type: SingleFamily
- Architectural style: Traditional
- Property subtype: Single Family Residence
Materials
- Brick
- Foundation: Slab
- Roof: Metal
Condition
- Year built: 1994
Utilities & green energy
- Sewer: Septic Tank
- Water: Public
- Utilities for property: Natural Gas Not Available
Community & HOA
HOA
- Has HOA: No
Location
- Region: Ponchatoula
Financial & listing details
- Price per square foot: $135/sqft
- Tax assessed value: $4,838
- Annual tax amount: $49
- Date on market: 8/19/2026
Estimated market value
$317,200
$301,000 - $333,000
$2,048/mo
Price history
| Date | Event | Price |
|---|---|---|
| 8/19/2026 | Listed for sale | $325,000$135/sqft |
Source:  GSREIN #2569112 Report a problem | ||
| 8/30/1994 | Sold | -- |
Source: Agent Provided Report a problem | ||
Public tax history
| Year | Property taxes | Tax assessment |
|---|---|---|
| 2025 | $49 +1% | $484 |
| 2024 | $48 +6.6% | $484 +8% |
| 2023 | $45 | $448 |
| 2022 | $45 +0.1% | $448 |
| 2021 | $45 | $448 |
| 2020 | $45 +0.2% | $448 |
| 2019 | $45 -0.3% | $448 |
| 2018 | $45 -2.2% | $448 |
| 2017 | $46 +0% | $448 |
| 2016 | $46 | $448 -52.9% |
| 2015 | $46 -48.9% | $952 |
| 2014 | $91 | $952 |
| 2013 | $91 -4.5% | $952 |
| 2012 | $95 | $952 |
| 2006 | -- | $952 |
| 2005 | -- | $952 |
| 2004 | -- | $952 +14.3% |
| 2003 | -- | $833 |
| 2002 | -- | $833 |
| 2001 | -- | $833 |
Find assessor info on the county website
Monthly payment
Est. payment
Payment breakdown
Explore the cost of this home by adjusting the details. Changes won't be saved.Climate risks
Neighborhood: 70454
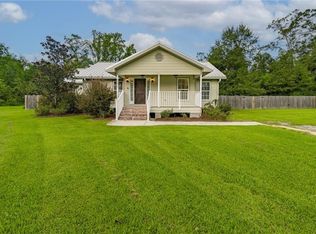
- $315,0003 bd3 ba2k sqft39475 Lees Landing Rd, Ponchatoula, LA 70454Pending
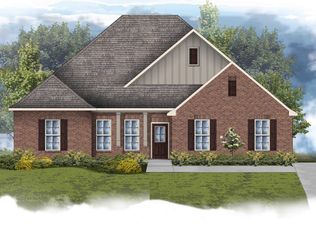
- $456,0006 bd3 ba3.1k sqft39462 Lees Landing Rd, Ponchatoula, LA 70454Pending
- $210,100-- bd-- ba1.9k sqft39515 Lees Landing Rd, Ponchatoula, LA 70454Off Market
- $15,147-- bd-- ba-- sqft39540 Big Branch Dr, Ponchatoula, LA 70454Off Market
Similar homes
- $320,0004 bd3 ba2.9k sqft23713 Goose Point Dr, Ponchatoula, LA 70454For Sale
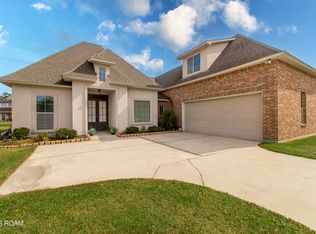
 MLS ID #200HFS, William Joshua Frederick, Keller Williams Realty Service. ROAM MLS
- $319,9004 bd2 ba2.1k sqft23768 Goose Point Dr, Ponchatoula, LA 70454For Sale
 MLS ID #2570015, Melissa L Richoux, NOLA Living Realty. ROAM MLS
- $299,0004 bd3 ba2.6k sqft39498 Saint Louis Ct, Ponchatoula, LA 70454For Sale
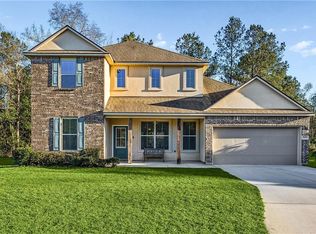 MLS ID #2543976, Shelly M Vallee, All Around Realty, LLC. ROAM MLS
- $339,9003 bd2 ba2.2k sqft23493 Will Richardson Rd, Ponchatoula, LA 70454For Sale
 MLS ID #2572795, Laura P Province, 1 Percent Lists Gulf South. ROAM MLS
- $294,9003 bd2 ba2.2k sqft23723 Fletcher Isle Rd, Ponchatoula, LA 70454For SaleMLS ID #2572122, Tiffany L Pierce, NextHome Real Estate Prof. ROAM MLS
- $289,9004 bd3 ba2.4k sqft42352 Landing View Rd, Ponchatoula, LA 70454For SaleMLS ID #2549033, Annalea Madison, Engel & Volkers Slidell - Mand. ROAM MLS
- $309,0004 bd3 ba2.6k sqft24161 Wigeon Ave, Ponchatoula, LA 70454For SaleMLS ID #2570056, Cara Rareshide, Crescent Sotheby's International Realty. ROAM MLS
- $345,0002 bd2 ba2k sqft23555 Fletcher Isle Rd, Ponchatoula, LA 70454For SaleMLS ID #2563190, Ryan P Monier, Davis Realty Group, LLC. ROAM MLS
- $355,0005 bd3 ba2.9k sqft40110 Cypress Reserve Blvd, Ponchatoula, LA 70454For SaleMLS ID #2578355, Devin S Berry, KELLER WILLIAMS REALTY 4550100. ROAM MLS
- $315,0003 bd2 ba1.7k sqft39596 Fly Creek Rd, Ponchatoula, LA 70454For SaleMLS ID #200MJY, Christopher M Bergeron, Atlas Real Estate Company, LLC. ROAM MLS
- $283,8354 bd3 ba2k sqft39741 Axis Ave, Ponchatoula, LA 70454New ConstructionROAM MLS
- $324,9004 bd3 ba2.6k sqft40196 Hastings Ct, Ponchatoula, LA 70454New ConstructionROAM MLS
- $255,0003 bd2 ba1.8k sqft40203 Cypress View Rd, Ponchatoula, LA 70454For SaleMLS ID #200MQT, Misty H. Lopez, 1 Percent Lists. ROAM MLS
- $334,9004 bd3 ba2.4k sqft40140 Hastings Ct, Ponchatoula, LA 70454New ConstructionROAM MLS
- $260,0004 bd2 ba2k sqft24353 Dawson Ct, Ponchatoula, LA 70454For SaleMLS ID #2600009705, Gary Hebert, Epique Realty. ROAM MLS
- $280,0004 bd2 ba1.8k sqft39615 Fairhope Dr, Ponchatoula, LA 70454For SaleMLS ID #2569366, Alshoun Herman Bridges, Crescent Sotheby's International. ROAM MLS
- $365,0005 bd3 ba2.5k sqft40171 Cypress View Rd, Ponchatoula, LA 70454For SaleMLS ID #2579495, Blaine H Tatje, Team Tatje Realtors, LLC. ROAM MLS
- $354,6554 bd3 ba2.7k sqft25324 Kingfisher Dr, Ponchatoula, LA 70454New ConstructionROAM MLS
- $302,2474 bd2 ba2k sqft25344 Blue Heron Dr, Ponchatoula, LA 70454New ConstructionROAM MLS
