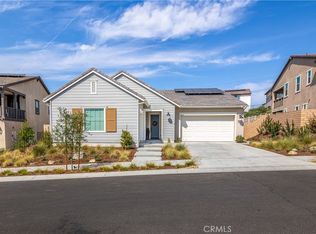
Private in-law suite with separate entrance, PAID-IN-FULL solar system, and over $148,000 in builder and owner upgrades! Beautifully upgraded home in the highly desirable Sommers Bend community of Temecula featuring 5 bedrooms, 4.5 bathrooms, plus a loft and a dedicated office, offering 3,523 sq. ft. of thoughtfully designed living space.
The in-law suite provides a true independent living area with its own living room, kitchenette, bedroom, and full bathroom—ideal for multi-generational living or guests. The open-concept kitchen includes a large granite island with seating, rich cabinetry, stainless steel appliances, modern pendant lighting, and a walk-in pantry, flowing seamlessly into the main living areas.
Additional highlights include a downstairs office, spacious loft, and a primary suite with a large private balcony—perfect for relaxing and enjoying the surrounding views. The exterior of the home is wired for security cameras, and the front of the home features permanent holiday lighting already installed for year-round convenience.
Exit outside to an expansive pool-sized backyard with turf and drought-tolerant landscaping, creating a low-maintenance space ready for your own private outdoor oasis. Located in Sommers Bend, residents enjoy resort-style pools, parks, sports courts, and scenic walking trails, all just minutes from the renowned Temecula wineries, shopping, and dining.
Sold for $1,051,000
Street View
Zillow last checked:
Listing updated:
Bought with:
Heidi Bowser, DRE #01902265
Realty One Group Pacific
Source: CRMLS,MLS#: SW26058068 Originating MLS: California Regional MLS
Originating MLS: California Regional MLSPrice history
| Date | Event | Price |
|---|---|---|
| 7/1/2026 | Sold | $1,051,000-4.5%$298/sqft |
Source:  CRMLS #SW26058068 Report a problem CRMLS #SW26058068 Report a problem | ||
| 5/28/2026 | Contingent | $1,100,000$312/sqft |
Source: CRMLS #SW26058068 Report a problem | ||
| 5/23/2026 | Listed for sale | $1,100,000$312/sqft |
Source: CRMLS #SW26058068 Report a problem | ||
| 5/8/2026 | Pending sale | $1,100,000$312/sqft |
Source: CRMLS #SW26058068 Report a problem | ||
| 4/28/2026 | Price change | $1,100,000-2.2%$312/sqft |
Source: CRMLS #SW26058068 Report a problem | ||
| 4/16/2026 | Price change | $1,125,000-2.2%$319/sqft |
Source: CRMLS #SW26058068 Report a problem | ||
| 3/20/2026 | Listed for sale | $1,150,000+18.3%$326/sqft |
Source: CRMLS #SW26058068 Report a problem | ||
| 7/18/2023 | Sold | $972,500$276/sqft |
Source: Public Record Report a problem | ||
Get a cash offer in 3 minutes
Find out how much your home could sell for in as little as 3 minutes with a no-obligation cash offer.
Estimated market value
$1,053,400
