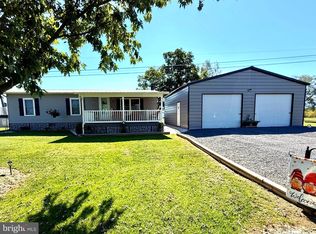
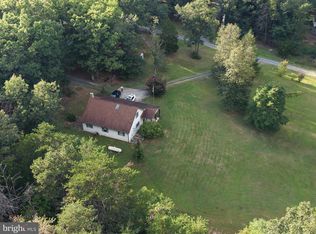
A DIAMOND IN THE ROUGH! Bring your vision and your tools to this unique 3-bedroom, 1-bath double-wide situated on just under 30 acres of beautiful, wooded property. This home needs some major TLC, but the possibilities are endless for the buyer looking for privacy, acreage, and the opportunity to create something truly special. The property features a built-on 2-car garage, along with a large family room complete with a wood-burning stove, making it a great space for gathering, relaxing, or entertaining. The unfinished basement offers additional potential and includes a wood-burning fireplace. Nature lovers will appreciate the abundance of mature hardwood trees throughout the property, along with apple, pear, and cherry trees. With nearly 30 acres, there is plenty of room to explore, garden, enjoy the outdoors, or simply take in the peace and privacy. This is not a turnkey property—it will require substantial work and imagination—but for the right buyer, this could be an incredible opportunity to restore, renovate, and make it your own. Nearly 30 acres. Mature trees. Fruit trees. Garage. Wood-burning features. Plenty of potential. Come see the possibilities and turn this diamond in the rough into your dream property!
For sale
$249,000
3948 Laurel Dale Rd, Scherr, WV 26726
3beds
1,584sqft
Manufactured Home
Built in 1977
29.75 Acres Lot
$248,100 Zestimate®
$157/sqft
$-- HOA
What's special
Wood-burning fireplaceWood-burning stoveUnfinished basementLarge family room
- 7 days
- 840
- 89
Likely to sell faster than
Zillow last checked:
Listing updated:
Listed by:
Sharon Murray 301-707-5371,
Coldwell Banker Home Town Realty
Source: Bright MLS,MLS#: WVGT2001596
Facts & features
Interior
Bedrooms & bathrooms
- Bedrooms: 3
- Bathrooms: 1
- Full bathrooms: 1
- Main level bathrooms: 1
- Main level bedrooms: 3
Basement
- Area: 0
Heating
- Baseboard, Wood Stove, Electric
Cooling
- Window Unit(s), Electric
Appliances
- Included: Electric Water Heater
- Laundry: In Basement
Features
- Floor Plan - Traditional, Dining Area
- Basement: Connecting Stairway,Full,Interior Entry,Exterior Entry
- Number of fireplaces: 1
- Fireplace features: Wood Burning, Wood Burning Stove
Interior area
- Total structure area: 1,584
- Total interior livable area: 1,584 sqft
- Finished area above ground: 1,584
- Finished area below ground: 0
Video & virtual tour
Property
Parking
- Total spaces: 2
- Parking features: Garage Faces Front, Attached, Driveway
- Attached garage spaces: 2
- Has uncovered spaces: Yes
Accessibility
- Accessibility features: None
Features
- Levels: One
- Stories: 1
- Pool features: None
- Frontage type: Road Frontage
Lot
- Size: 29.75 Acres
- Features: Unrestricted, Wooded
Details
- Additional structures: Above Grade, Below Grade
- Parcel number: 05 189000800010000
- Zoning: 101
- Special conditions: Standard
Construction
Type & style
- Home type: MobileManufactured
- Architectural style: Other
- Property subtype: Manufactured Home
Materials
- Foundation: Block
Condition
- New construction: No
- Year built: 1977
Utilities & green energy
- Sewer: On Site Septic
- Water: Well
Community & HOA
Community
- Subdivision: None Available
HOA
- Has HOA: No
Location
- Region: Scherr
Financial & listing details
- Price per square foot: $157/sqft
- Tax assessed value: $66,720
- Annual tax amount: $518
- Date on market: 10/5/2026
- Listing agreement: Exclusive Right To Sell
- Listing terms: Cash,Conventional
- Ownership: Fee Simple
- Total actual rent: 0
Estimated market value
$248,100
$236,000 - $261,000
$969/mo
Price history
| Date | Event | Price |
|---|---|---|
| 10/5/2026 | Listed for sale | $249,000$157/sqft |
Source:  Bright MLS #WVGT2001596 Report a problem Bright MLS #WVGT2001596 Report a problem | ||
Public tax history
| Year | Property taxes | Tax assessment |
|---|---|---|
| 2025 | $988 -3.9% | $63,520 -0.8% |
| 2024 | $1,028 +1.7% | $64,060 +1.7% |
| 2023 | $1,011 +0.7% | $62,980 +0.7% |
| 2022 | $1,004 | $62,560 +0.9% |
| 2021 | -- | $62,020 +1.7% |
| 2020 | -- | $61,000 -0.8% |
| 2019 | $835 | $61,480 |
| 2018 | $835 -1.4% | $61,480 -1.4% |
| 2017 | $846 -0.3% | $62,330 +0.2% |
| 2016 | $849 -1% | $62,220 -1.4% |
| 2015 | $857 +0.1% | $63,120 +0.1% |
| 2014 | $856 | $63,060 +48% |
| 2003 | -- | $42,600 |
| 2002 | -- | $42,600 -4.2% |
| 2001 | -- | $44,460 |
Find assessor info on the county website
Monthly payment
Climate risks
Neighborhood: 26726
Nearby schools
Similar homes
- $229,0003 bd1 ba1.1k sqft348 Clems Meadow Ln, Petersburg, WV 26847For Sale
 MLS ID #WVGT2001592, Ken Judy, Exp Realty, LLC. Bright MLS
 - $237,9003 bd2 ba1.8k sqft79 Humidity Ln, Cabins, WV 26855For Sale
 MLS ID #WVGT2001570, Mr. Jeremy S. Harper, Seneca Rocks Realty, LLC. Bright MLS
 - $239,9993 bd2 ba1.4k sqft496 Haven Farms Cir, Petersburg, WV 26847For Sale
 MLS ID #WVGT2001546, Joyce Riggleman, Potomac River Properties, LLC. Bright MLS
 - $--3 bd2 ba1k sqft158 Workman, Keyser, WV 26726Auction
 Auction.com 2
 - $299,9003 bd2 ba1.7k sqft4309 Old Fields Rd, Old Fields, WV 26845For SaleMLS ID #WVHD2003482, H.D. Coppe, Old Dominion Realty. Bright MLS
- $299,9002 bd2 ba2k sqft141 State St, Keyser, WV 26726For SaleMLS ID #WVMI2004548, Eric Riggleman, Coldwell Banker Home Town Realty. Bright MLS
- $205,0003 bd2 ba920 sqft2531 Bismarck Rd, Mount Storm, WV 26739For SaleMLS ID #WVGT2001562, Michelle Kitzmiller, The KW Collective. Bright MLS
- $229,0003 bd2 ba1.6k sqft139 S Oakhall Dr, Oakland, MD 21550For SaleMLS ID #MDGA2012746, Laura Newhall, Taylor-Made Deep Creek Real Estate, LLC. Bright MLS
- $259,9002 bd2 ba1.2k sqft162 Stratus Dr, Cabins, WV 26855For SaleMLS ID #WVGT2001486, Mr. Jeremy S. Harper, Seneca Rocks Realty, LLC. Bright MLS
- $249,0004 bd1 ba1.4k sqft106G Mountain Rd, Oakland, MD 21550For SaleMLS ID #MDGA2012192, Kelsey Meyers, Railey Realty, Inc.. Bright MLS
- $229,0003 bd1 ba1.2k sqft210 Seneca Ave, Oakland, MD 21550For SaleMLS ID #MDGA2012886, Dan Shockey, Taylor-Made Deep Creek Real Estate, LLC. Bright MLS
- $235,0004 bd2 ba1.7k sqft304 Baughman St, Westernport, MD 21562For SaleMLS ID #MDAL2015254, Pam Terry, EXP Realty, LLC. Bright MLS
- $264,5003 bd2 ba1.6k sqft315 Coolidge Ave, Oakland, MD 21550For SaleMLS ID #MDGA2009614, Betsy Spiker Holcomb, Taylor-Made Deep Creek Real Estate, LLC. Bright MLS
- $279,0003 bd3 ba2.2k sqft163 Mitchell Dr, Oakland, MD 21550For SaleMLS ID #MDGA2011294, Andrew Eiswert, Railey Realty, Inc.. Bright MLS
- $200,0003 bd2 ba960 sqft156 Squirrel Den Rd, Maysville, WV 26833For SaleMLS ID #WVGT2001312, Kelli Riggleman, Potomac Valley Real Estate, LLC. Bright MLS
